







Description
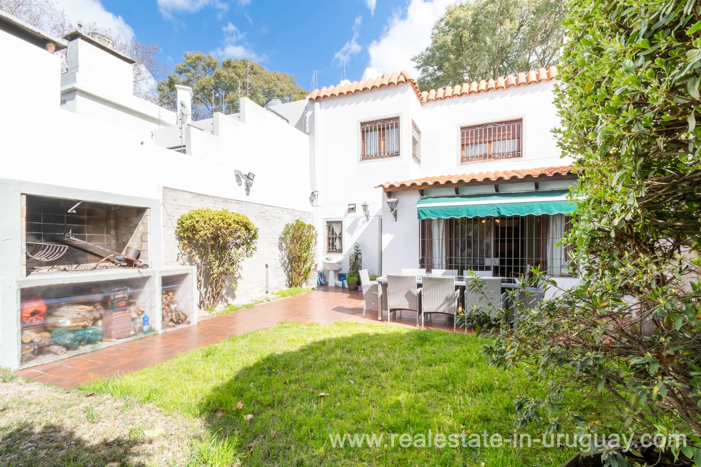
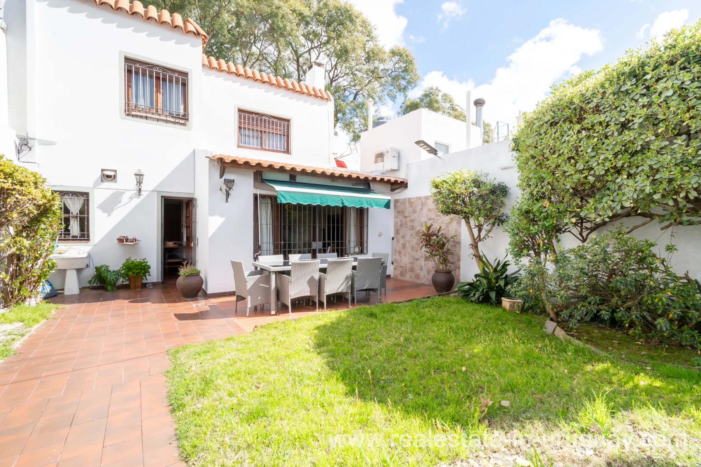
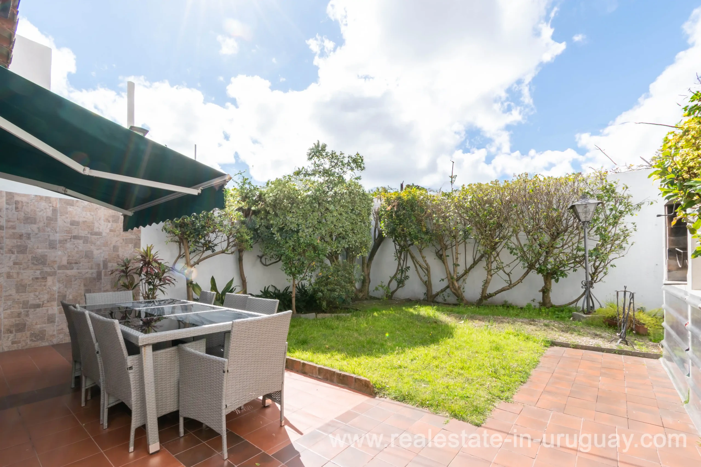
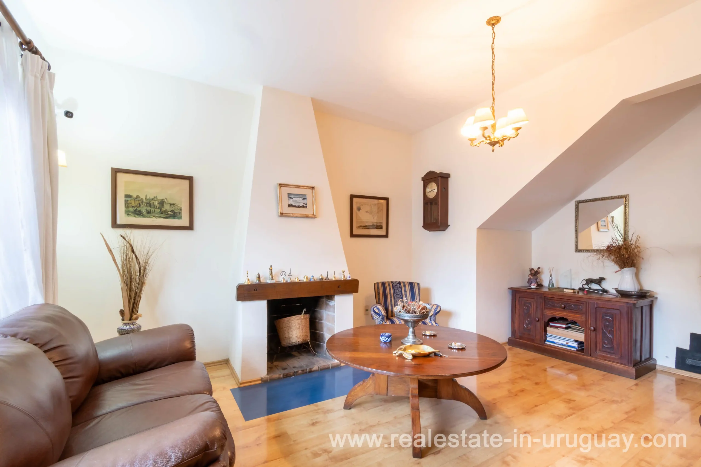
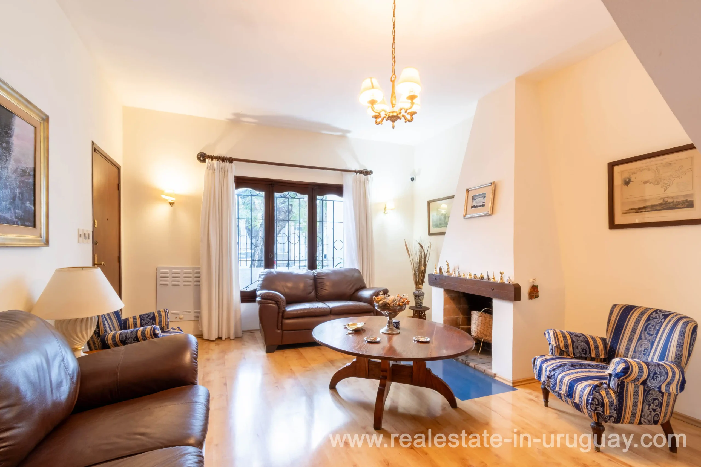
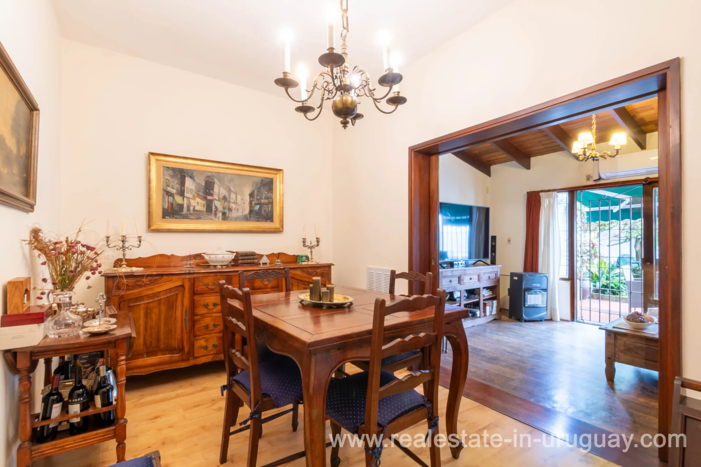
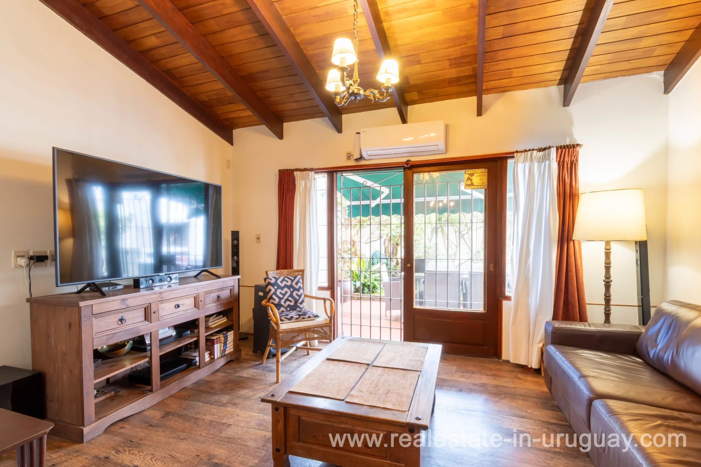
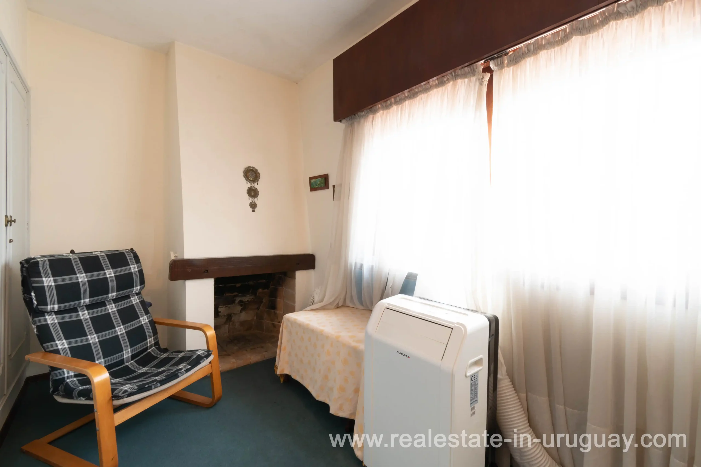
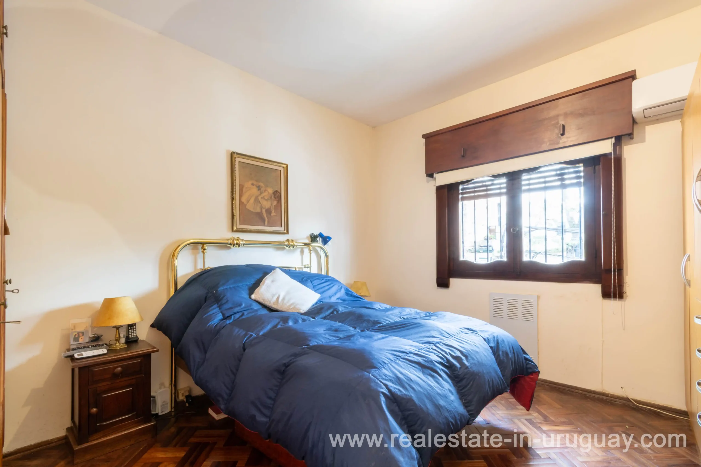
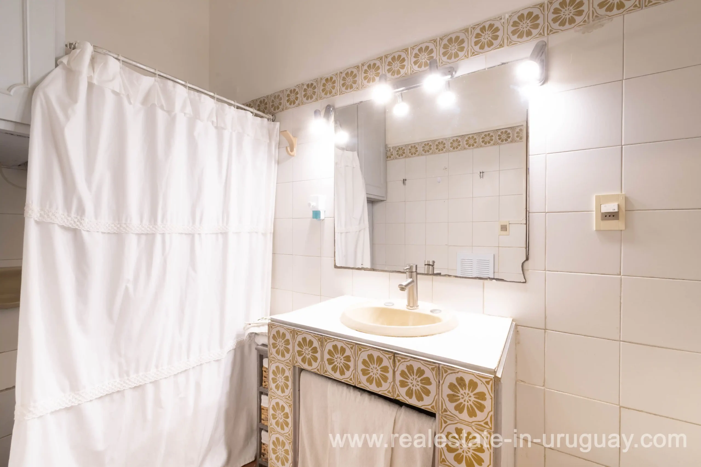
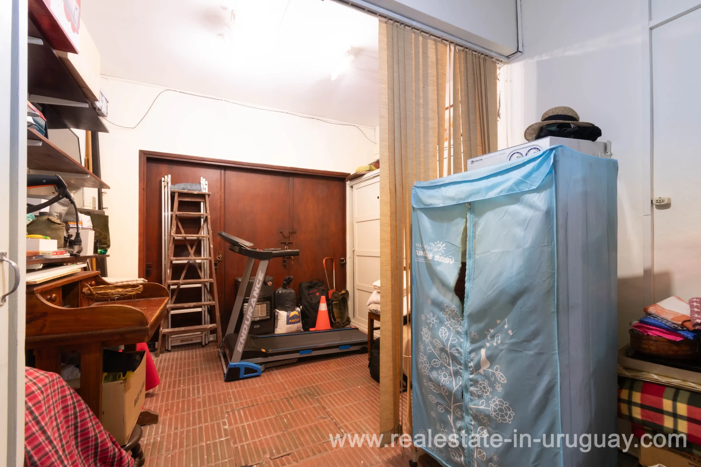
This charming house, built in 1949 and completely renovated in 2015, is located in a prime area of Punta Carretas. It is a sturdy construction that maintains its original design and quality materials. It features 168 m² of covered space and a total land area of 202 m². The property spans two floors. On the first floor, there’s a functional reception area that opens into an open-concept living and dining room with a wood-burning stove and garden views, including a barbecue. Also on this floor, there is a defined kitchen, laundry, terrace, and guest bathroom. Upstairs is the private area with 3 bedrooms, one of which is en-suite. All rooms are spacious with high ceilings. The windows are made of cedar wood, and the floors are pine, lapacho, and granite wood. The house offers double circulation and 2 garage spaces, one closed and one in the area between the setback and the property entrance. All openings have security bars, and the property includes a CCTV security system and a monitored alarm.
This house is situated in the heart of Punta Carretas, one of Montevideo’s most important neighborhoods. Just a few meters from “21 de Setiembre” Avenue, a prime commercial and tourist hub, it is surrounded by a lively urban environment. Punta Carretas borders Parque Rodó, including extensions like Canteras del Parque Rodó, Teatro de Verano, and Lago del Parque Rodó, as well as Pocitos to the north. It is bordered by the coast to the west, including the Rambla: Rambla Presidente Wilson to the west and Rambla Mahatma Gandhi to the east. The neighborhood is home to the Faculty of Engineering and the famous Montevideo Golf Club. The Punta Carretas Shopping Center and Sheraton Hotel are located right in the heart of this vibrant area. Its southern end reaches Punta Brava, where a beautiful lighthouse built in 1876 stands at the cape of Punta Carretas.
Property Features
Property Features
