









Description
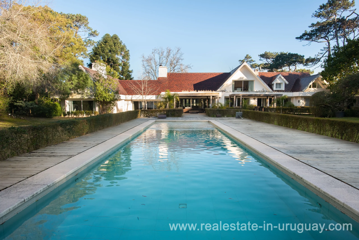
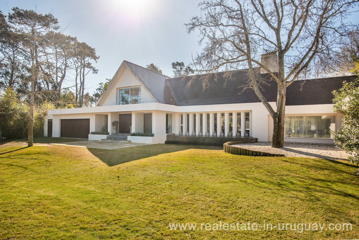
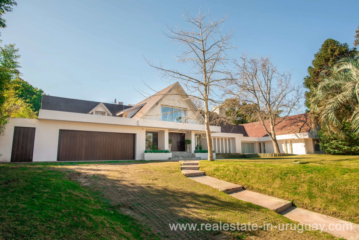
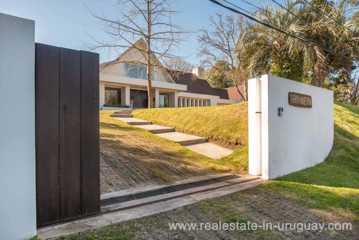
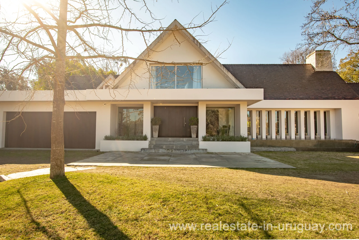
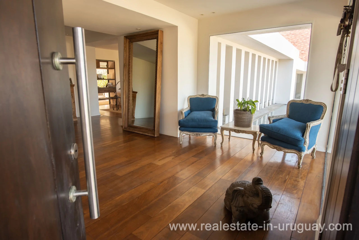
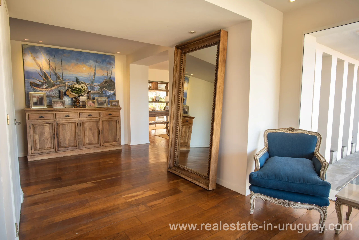
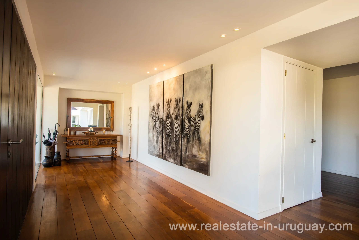
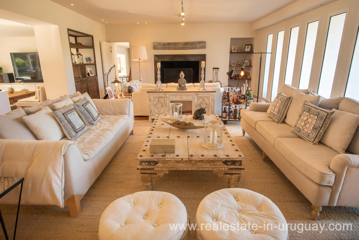
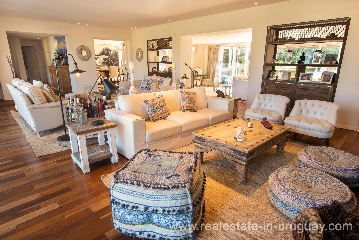
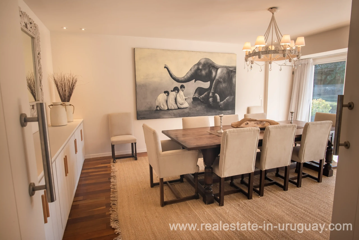
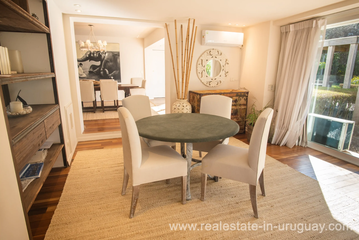
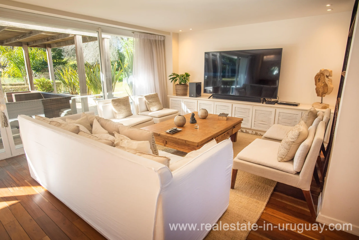
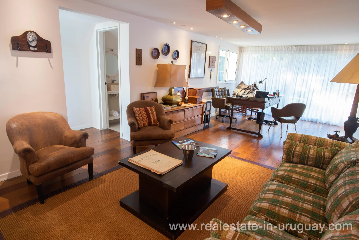
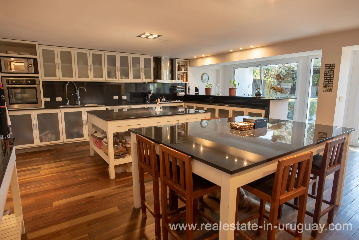
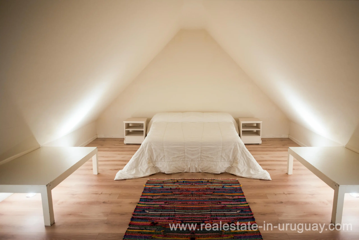
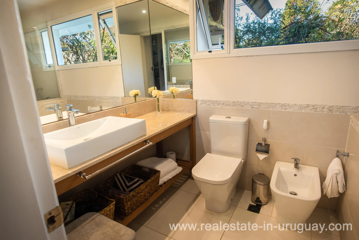
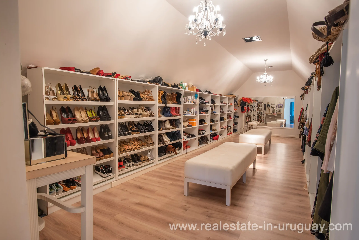
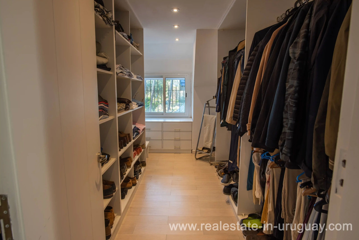
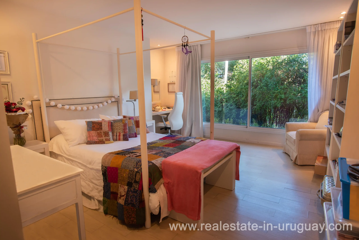
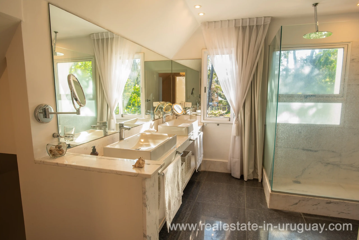
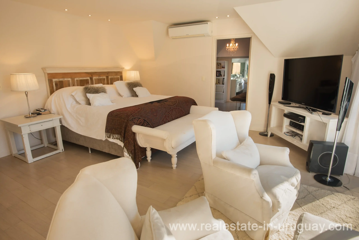
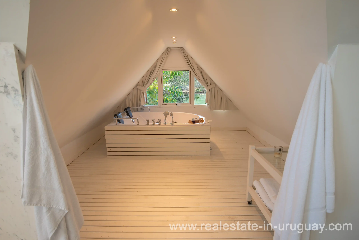
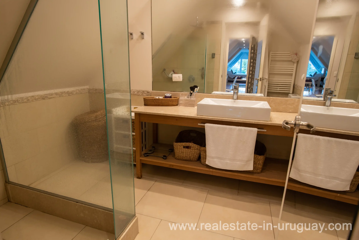
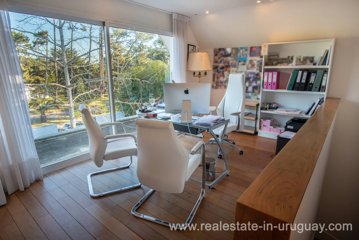
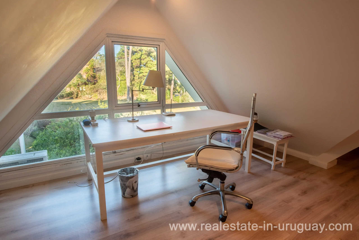
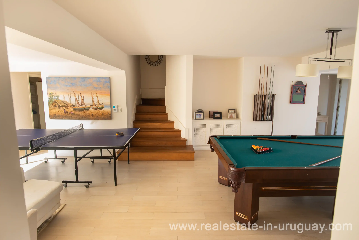
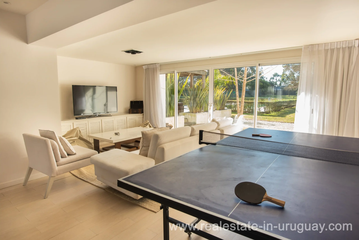
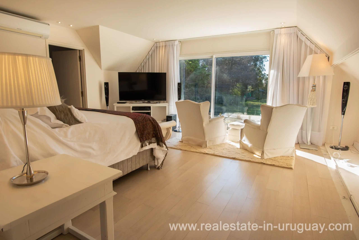
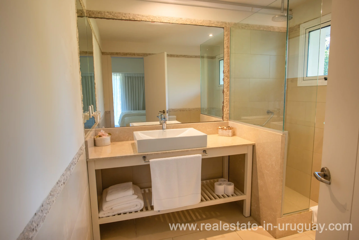
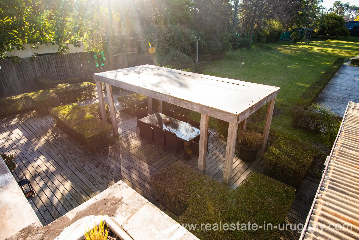
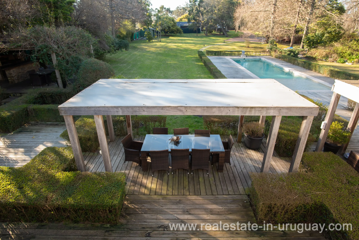
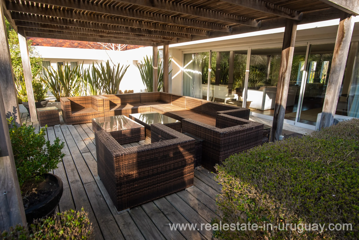
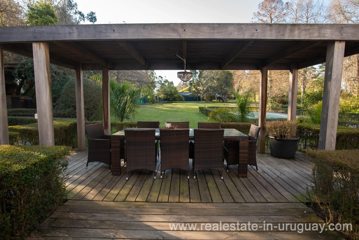
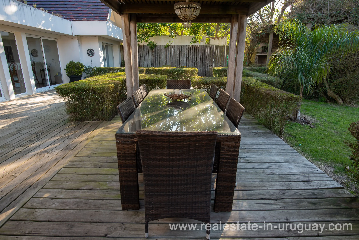
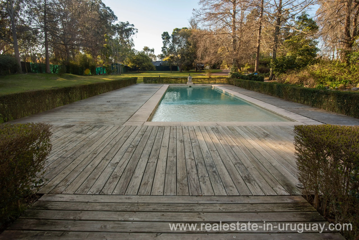
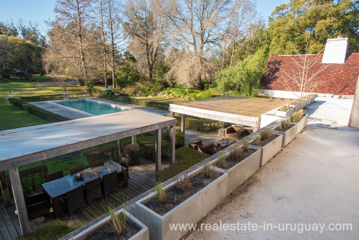
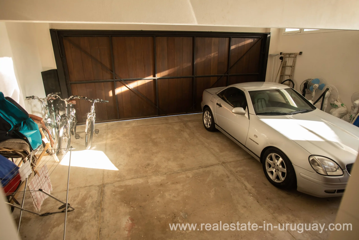
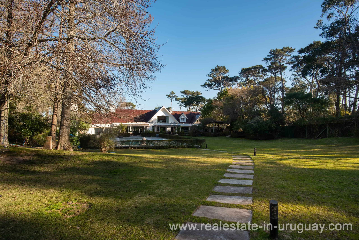
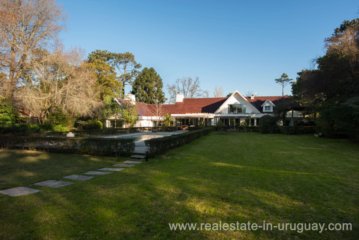
In an excellent location between Golf, San Rafael, and Beverly Hills, this important residence from the 1940s, completely renovated, is an excellent proposal to enjoy Punta del Este all year round. Upon entering, you will be greeted by a mirrored water feature with recirculating water next to the entrance. The main entrance hall leads to a spacious living room with a fireplace divided into three distinct and defined areas, a separate dining room connected to the living room, and both areas are very bright thanks to large windows that offer views of the garden and pool. A large, well-equipped kitchen has a large island in the center, a pantry, and connections to the triple garage, laundry room, and service entrance. In the west wing on the second floor, there is an impressive master bedroom suite with an office at the entrance, separate dressing rooms for men and women, a large bathroom with a Jacuzzi, and a spa area. A staircase leads to another large private office with a bathroom and exit to the garden. In the east wing, there is a large TV and games room with a pool table and six large bedrooms, four of which are en-suite. The large garden has a large swimming pool, a terrace with an outdoor living room, and a covered bar with a bar and a large outdoor deck.
The house is ready for comfortable living all year round thanks to its solid construction with double brick walls, double-glazed openings with air chambers, gas underfloor heating, and air conditioning.
Property Features
Property Features
