



Description
Discover an exquisite property in the prestigious neighborhood of Pocitos, Montevideo. This spectacular residence, originally built in 1957, has been completely renovated to merge modern luxury with historical charm. With a sprawling 348 m2 constructed area, this home embodies a refined lifestyle for those who seek elegance and comfort.
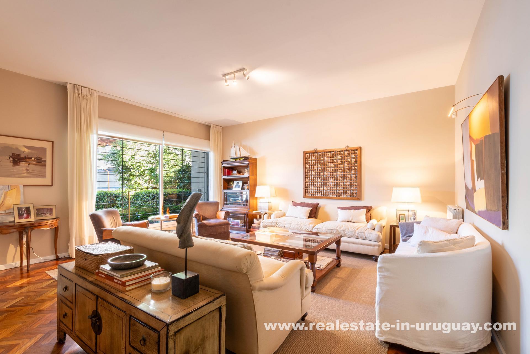
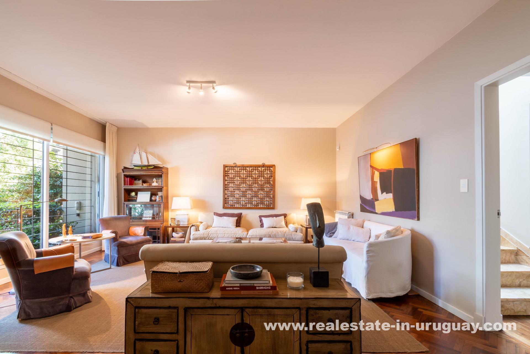
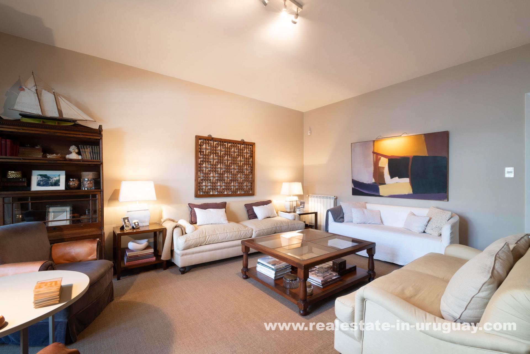
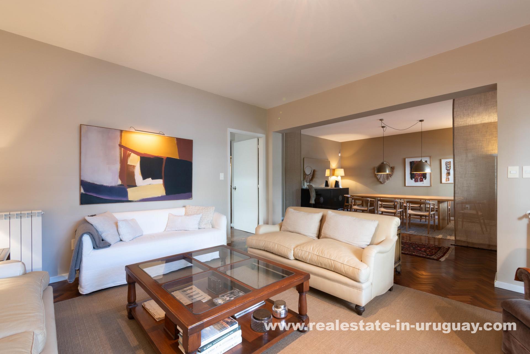
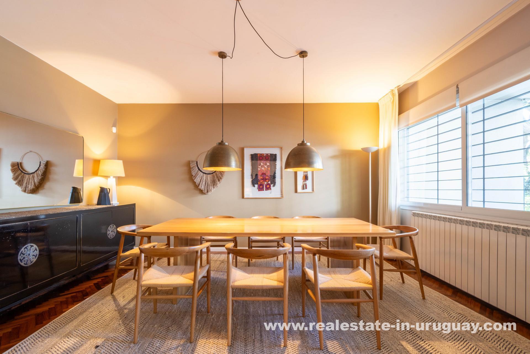
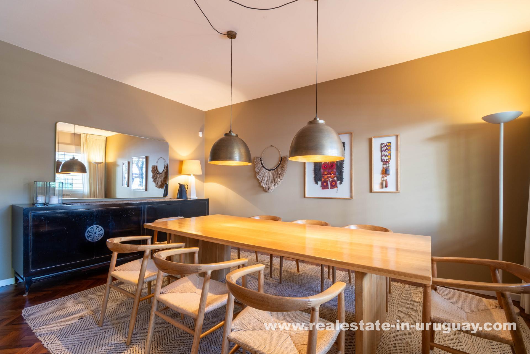
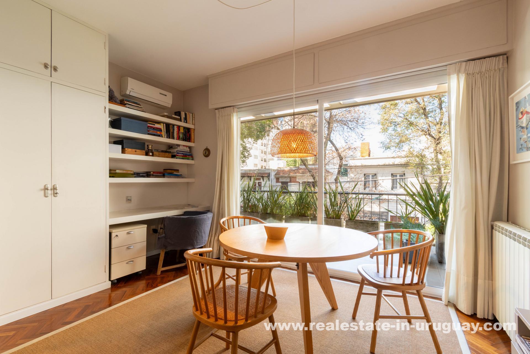
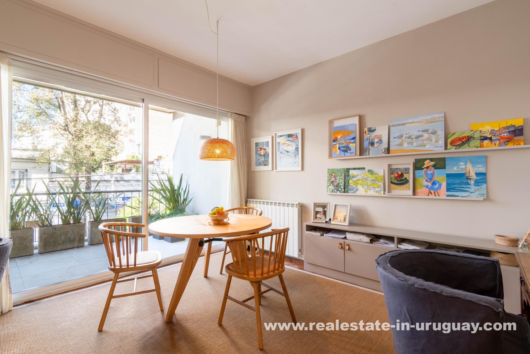
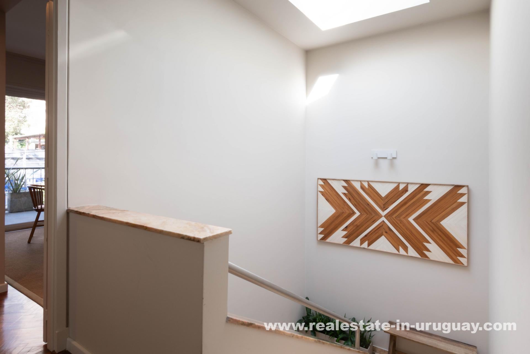
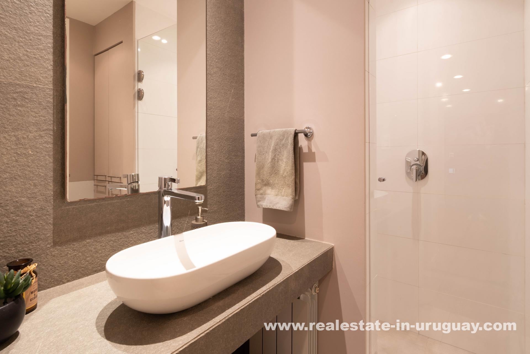
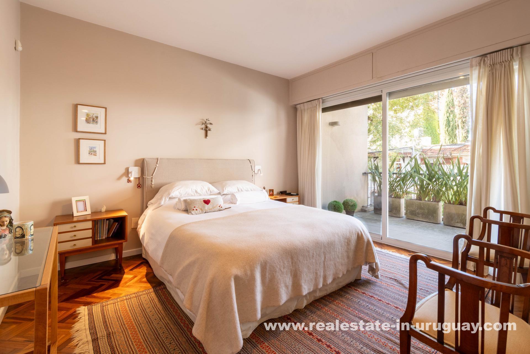
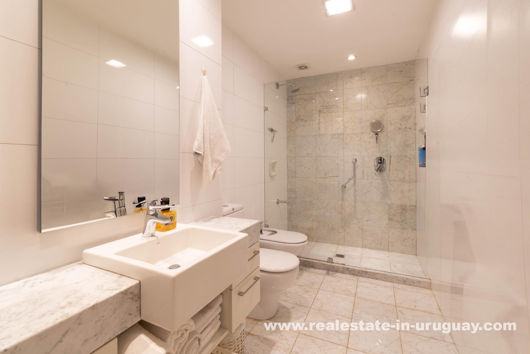
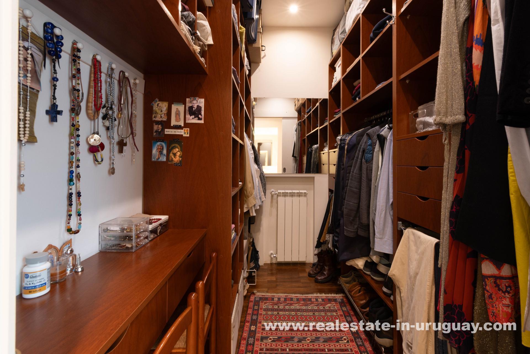
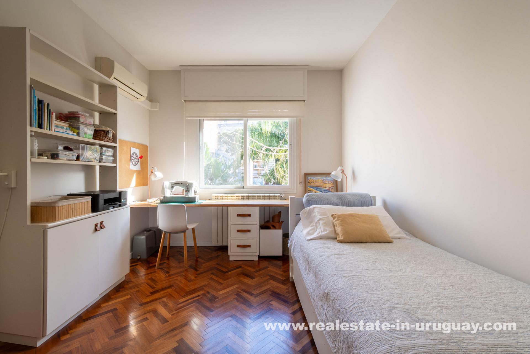
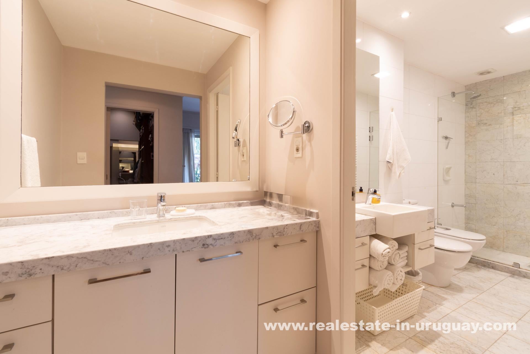
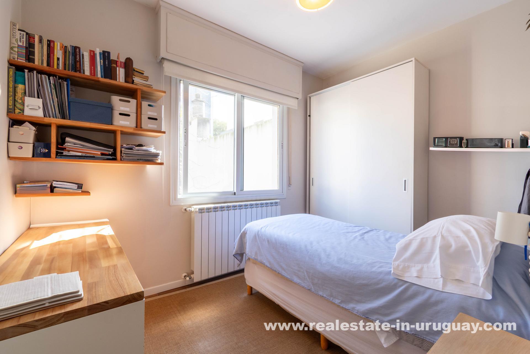
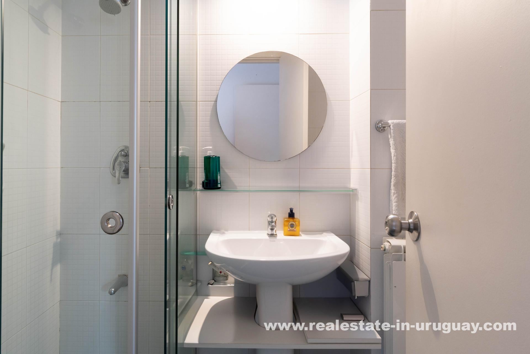
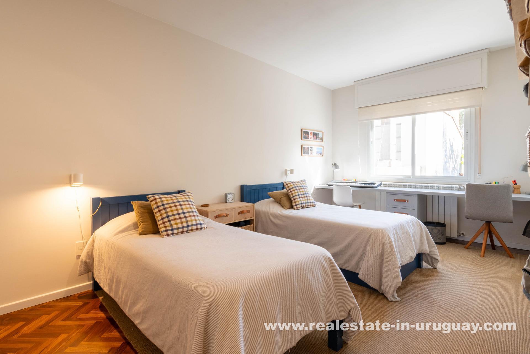
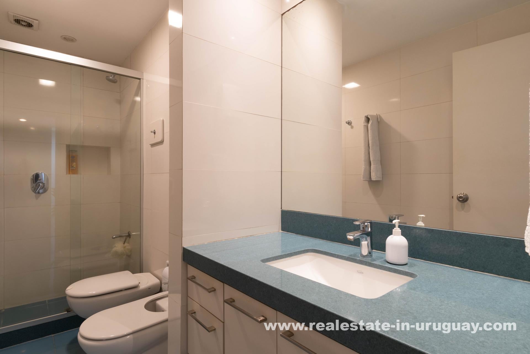
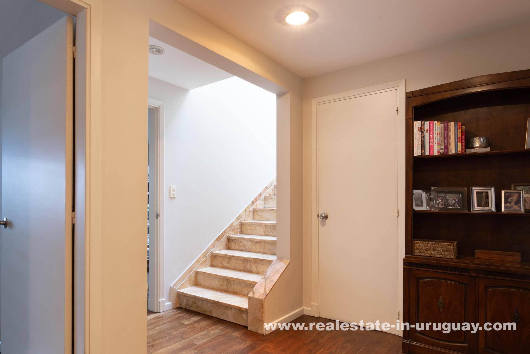
The main level welcomes you with a bright and expansive social area highlighted by a formal dining room and a spacious living room with floor-to-ceiling windows. These elements, combined with parquet floors and high ceilings, create an atmosphere of sophistication. A distinguished pink marble staircase, a hallmark of the original design, leads to the upper floor with four generous bedrooms, featuring two en suites. The master suite is your private retreat, complete with a dressing room, study area, and exclusive balcony access.
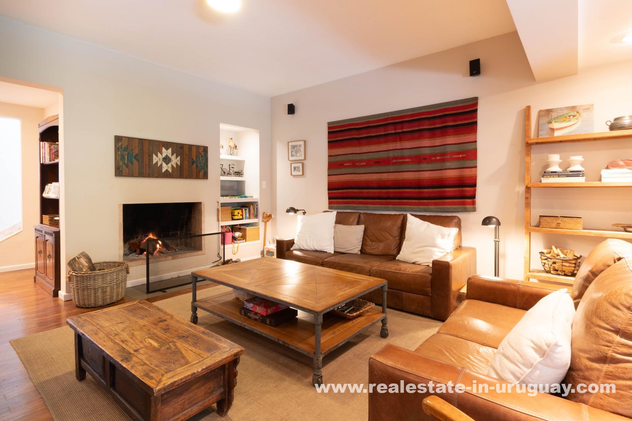
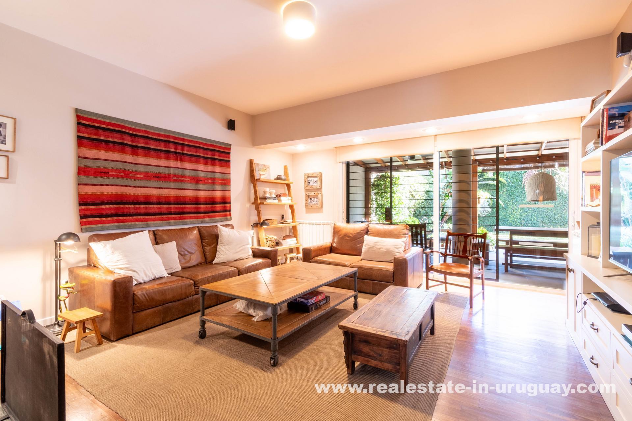
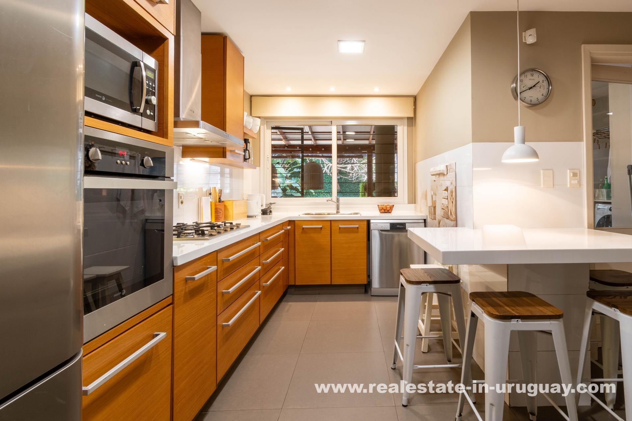
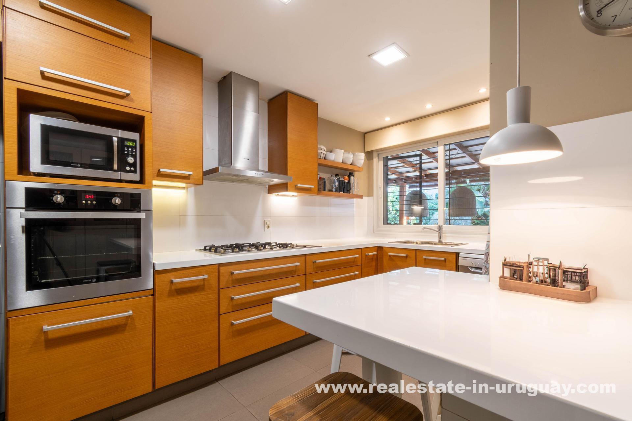
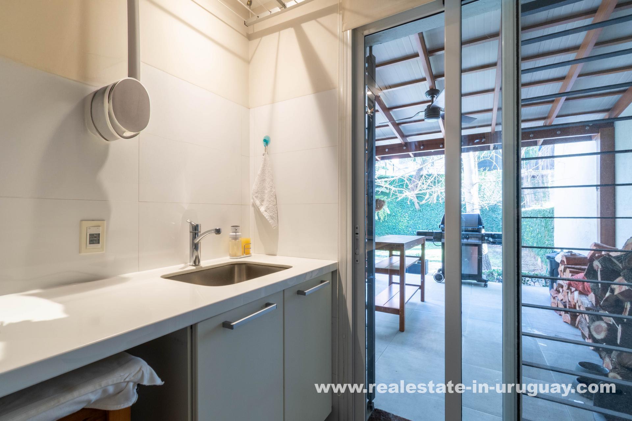
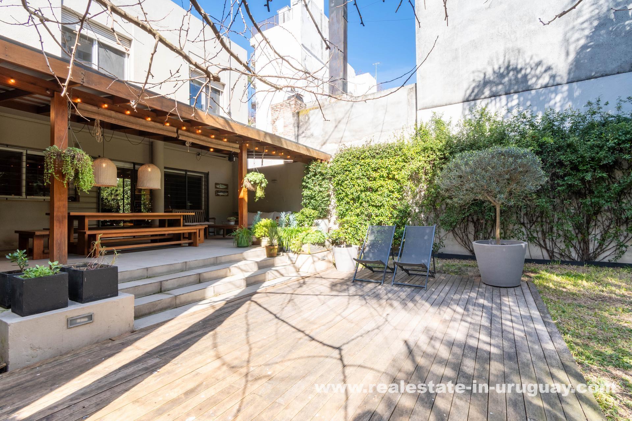
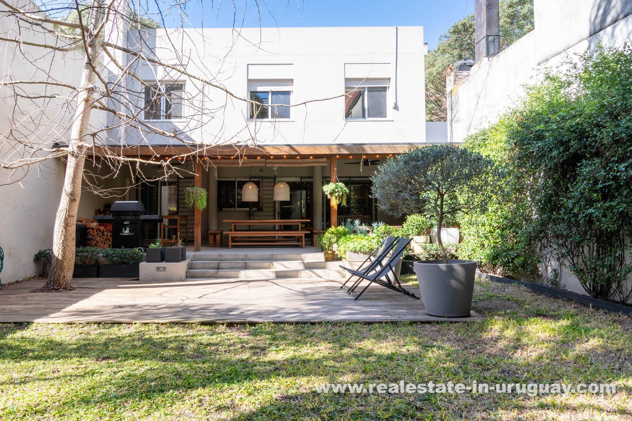
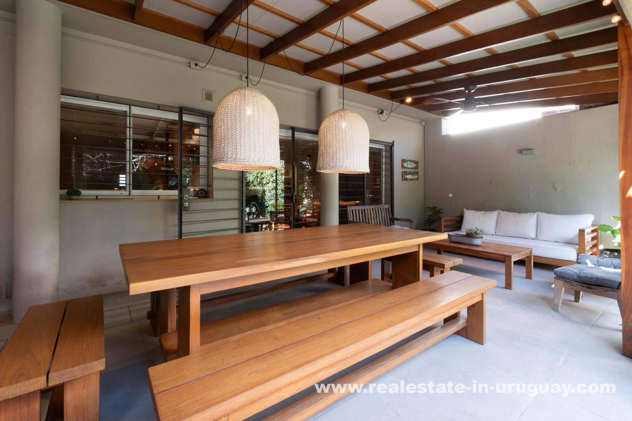
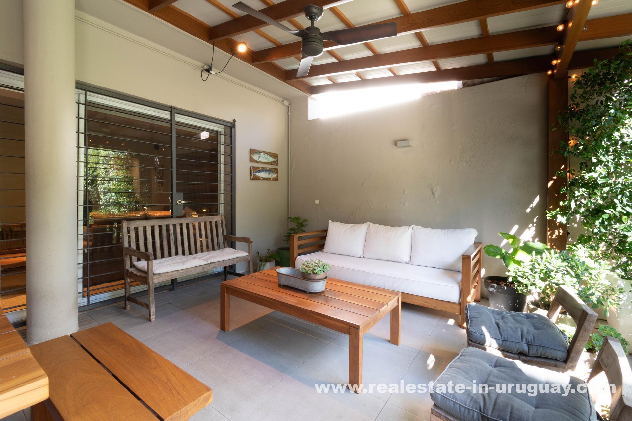
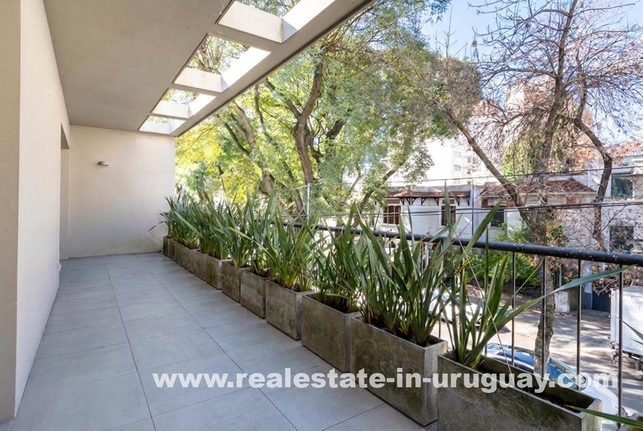
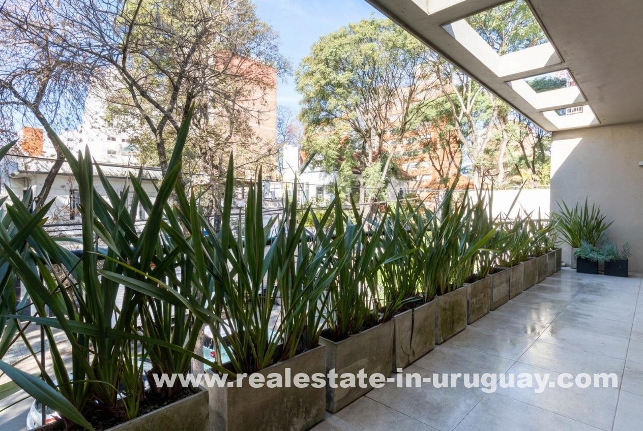
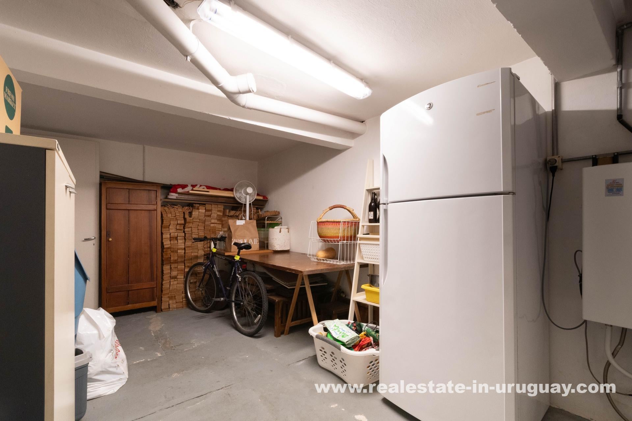
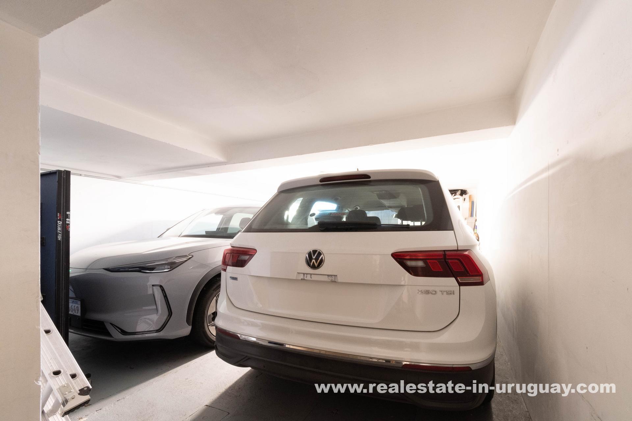
The ground floor seamlessly blends indoor and outdoor living, offering a covered gallery and BBQ area, ideal for hosting gatherings. It connects effortlessly with the family room and modern kitchen. The basement includes a vast storage space and a garage accommodating two vehicles, with additional parking available.
Modern comforts such as split air-conditioning units in most rooms and a central radiator heating system ensure a pleasant climate throughout the year. The property boasts additional amenities including a wood-burning fireplace, security system, and a sophisticated garden area, making it perfect for entertaining or tranquil family life.
Pocitos, renowned for its historical significance and modern conveniences, provides an urban, modern, and comprehensive lifestyle. With its vibrant cultural scene, numerous dining and service options, and proximity to the Río de la Plata, this sought-after neighborhood encapsulates the essence of Montevideo’s modern living.
Property Features
Property Features
- 4 bed
- 4 bath
- 3 Floors
- Built 1957
- 3 Parking Spaces
- Air Conditioning
- Alarm System
- Land Size: 350 m²
- Constructed Area: 348 m²
- 2 Ensuite
- 2 Garage
- Carport
- Open Parking Spaces
- Secure Parking
- Study
- Balcony
- Outdoor Entertaining
- Open Fire Place
- Split System Aircon
- Gas Heating
- 2011 Year Remodeled
- Hardwood
- BBQ Parrilla
- BBQ
- Fireplace
