

Description
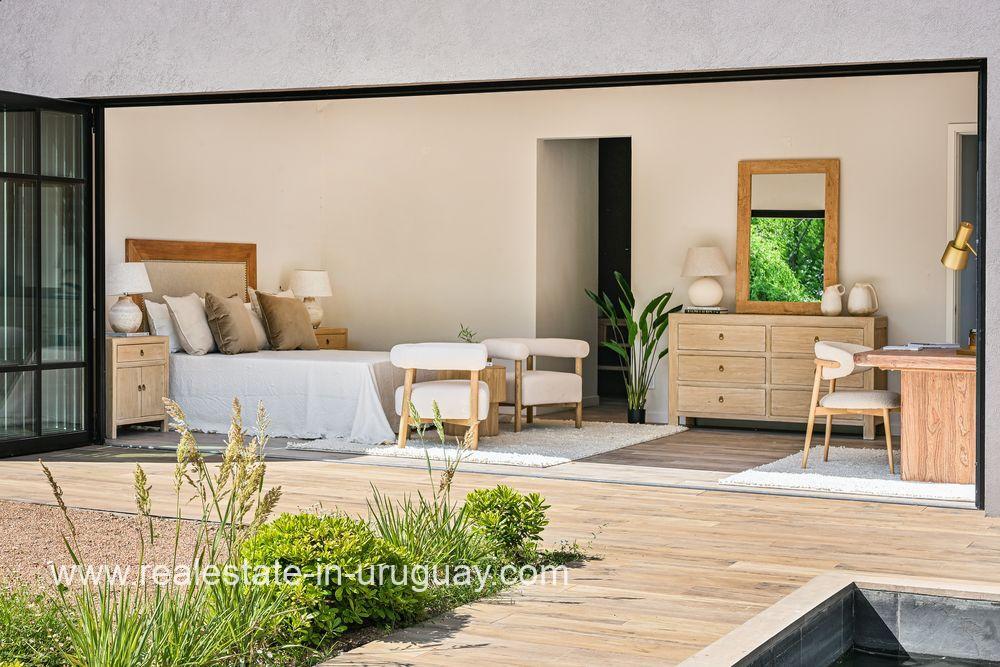
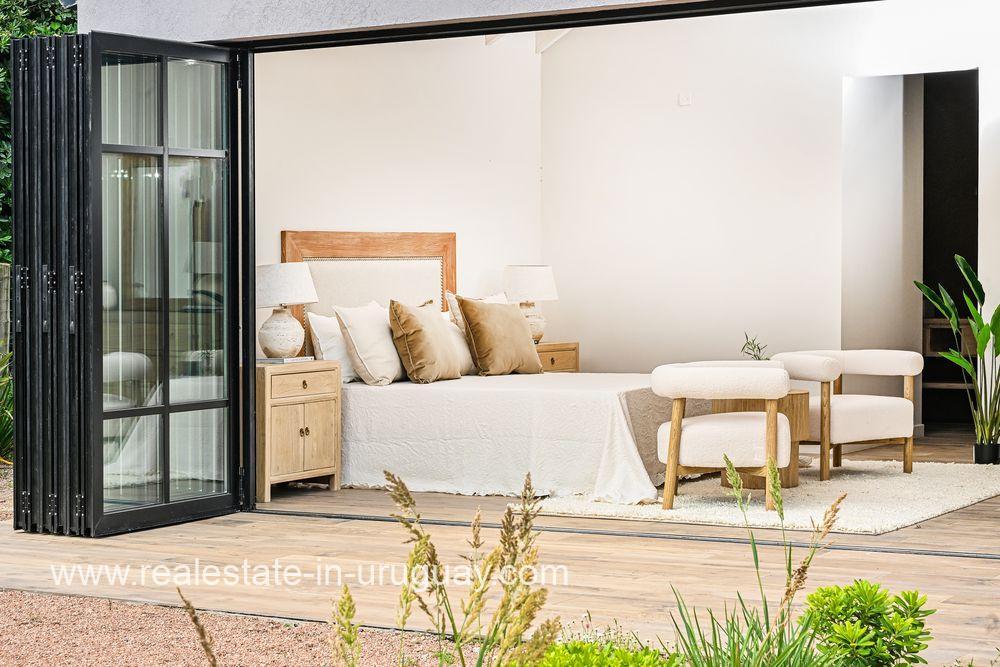
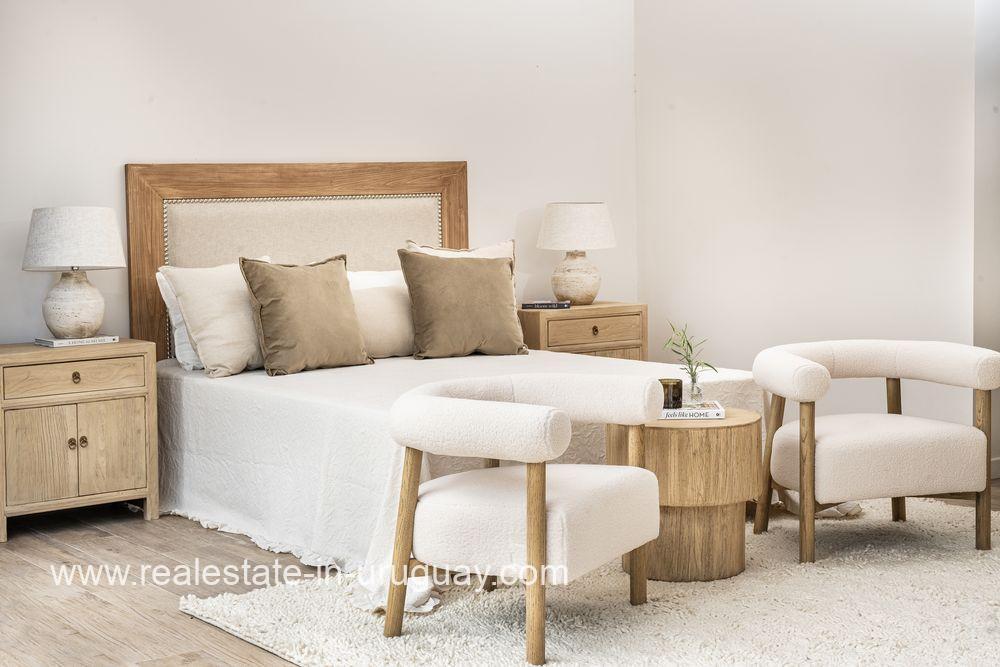
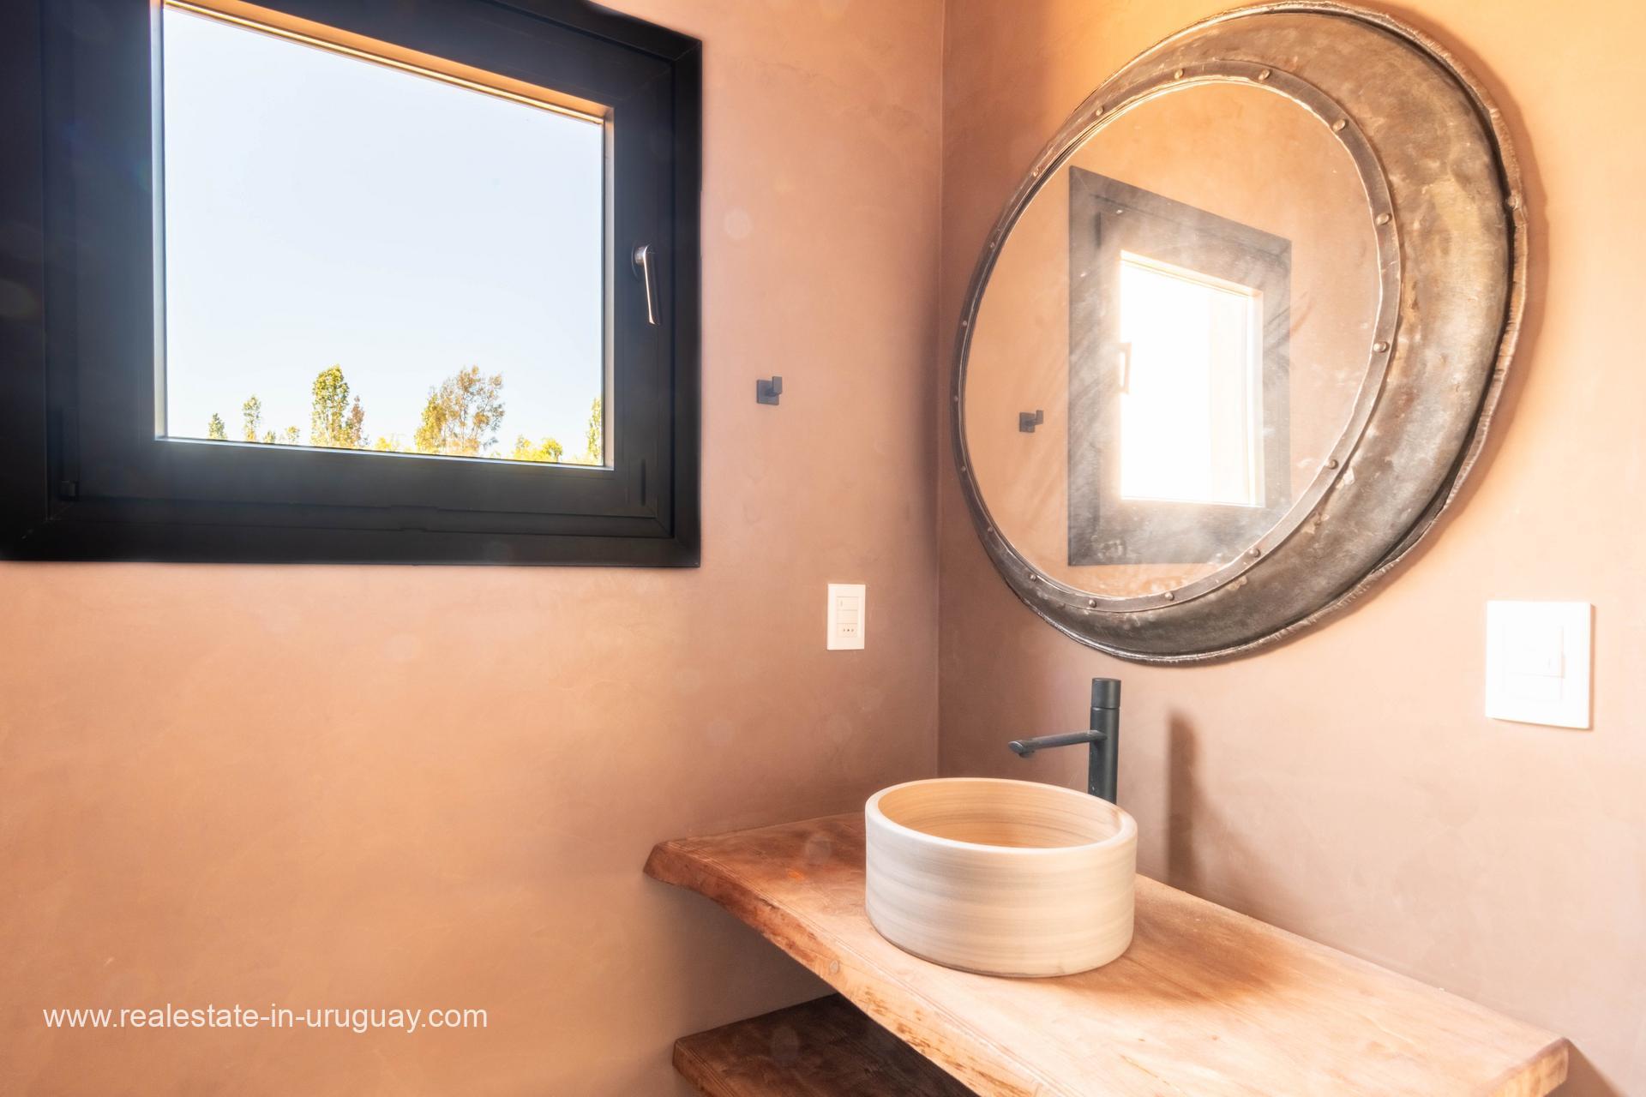
Discover an exquisite new residence nestled in Lomas de La Tahona, offering a combination of elegant design and modern comfort. This single-story marvel boasts four luxurious en-suite bedrooms, ensuring privacy and unmatched comfort. Set on a sprawling 1,733 m² lot, this property provides 323 m² of meticulously crafted living space and 170 m² of outdoor decking, perfect for family life and entertainment.
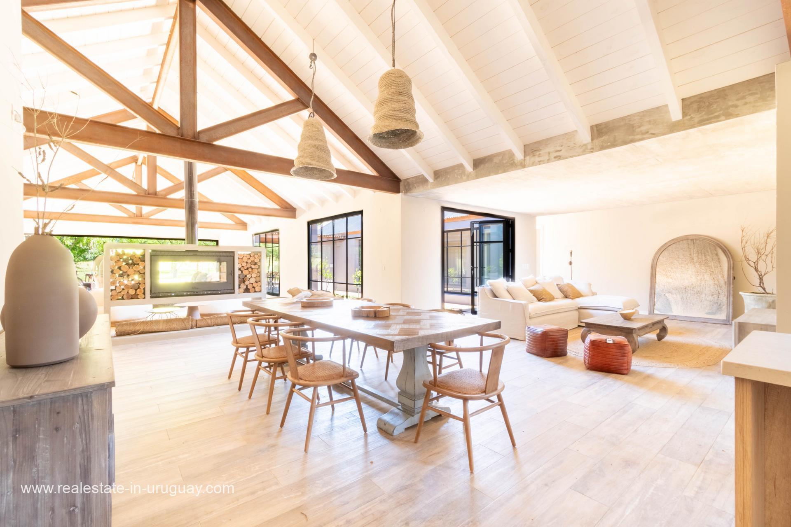
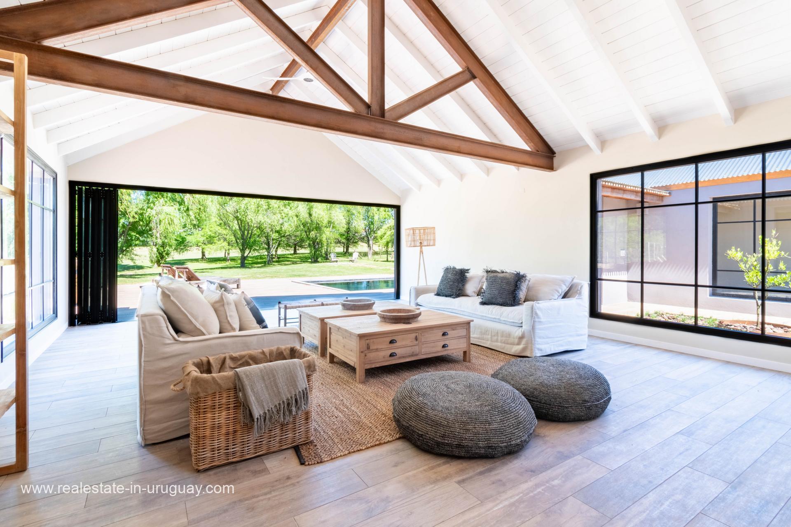
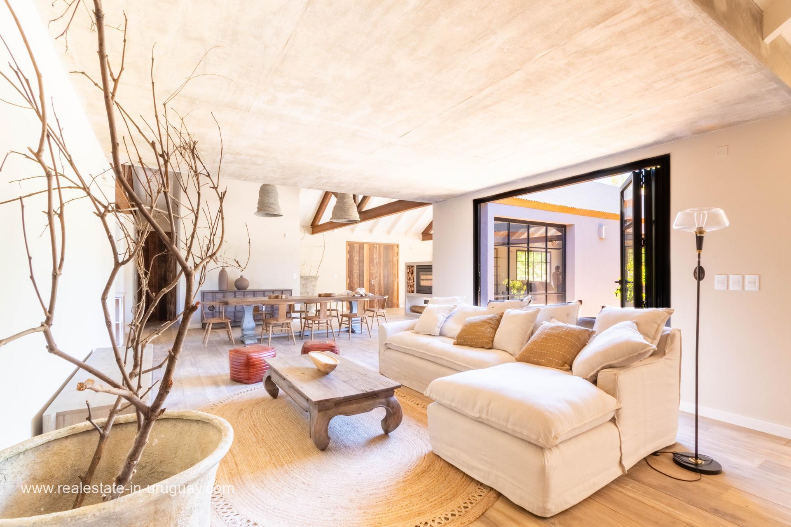
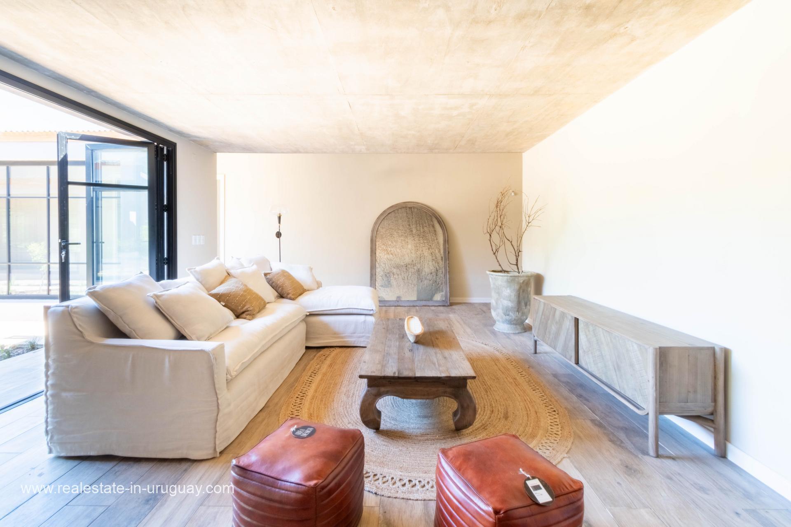
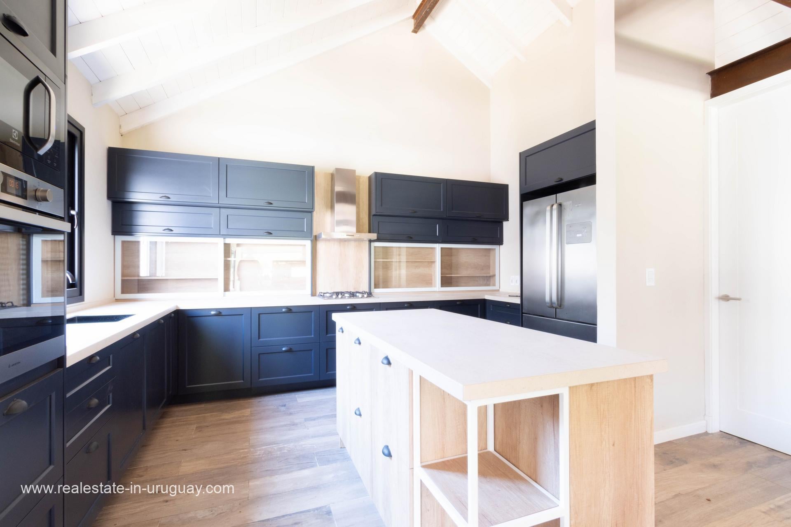
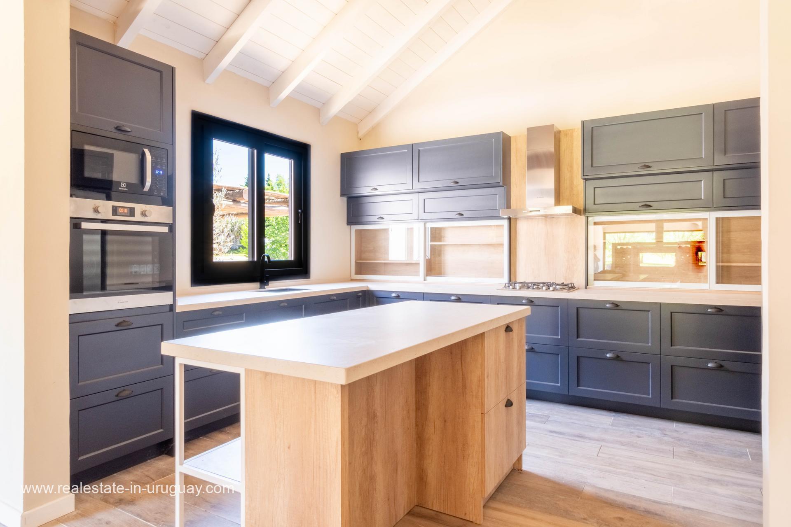
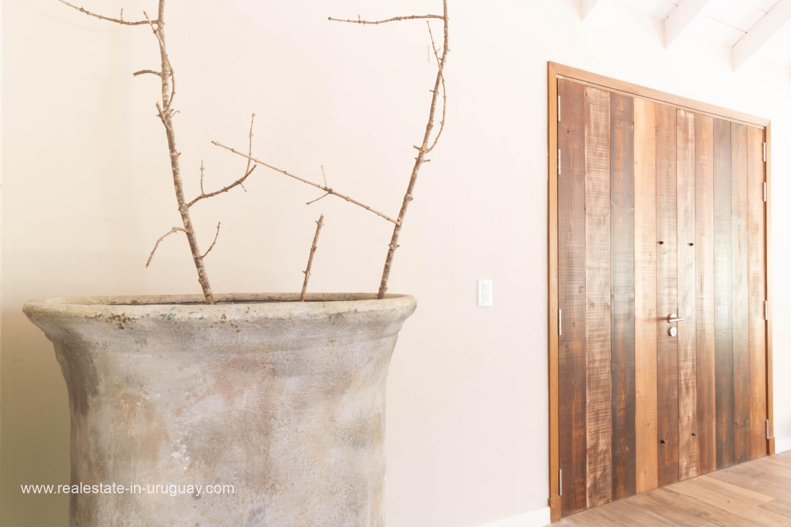
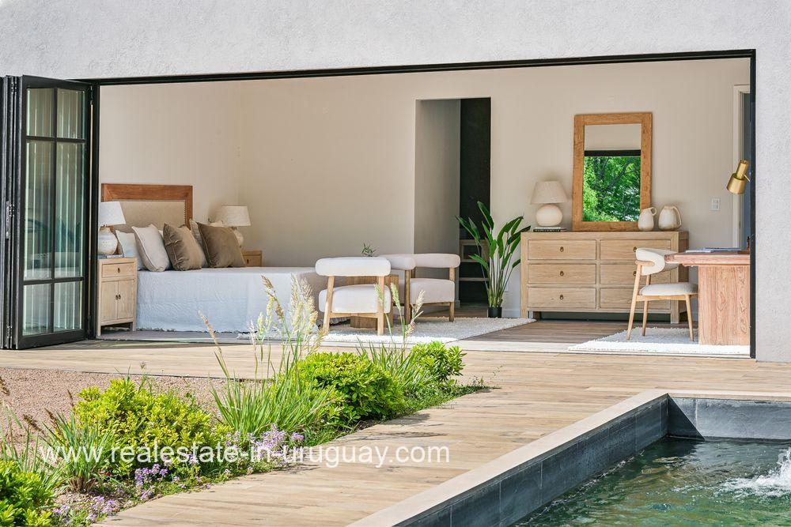
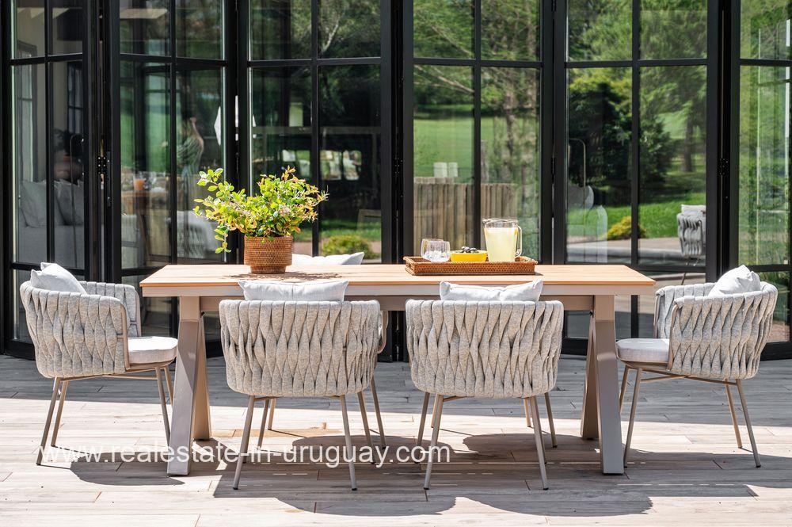
The home’s striking architecture features a wooden roof, iron structural details, and large Spanish UPVC windows—some fully folding—allowing seamless flow between indoor and outdoor spaces. Enjoy delightful gatherings in the bright and spacious living-dining area, complemented by a cozy family room, all featuring Italian porcelain tile flooring.
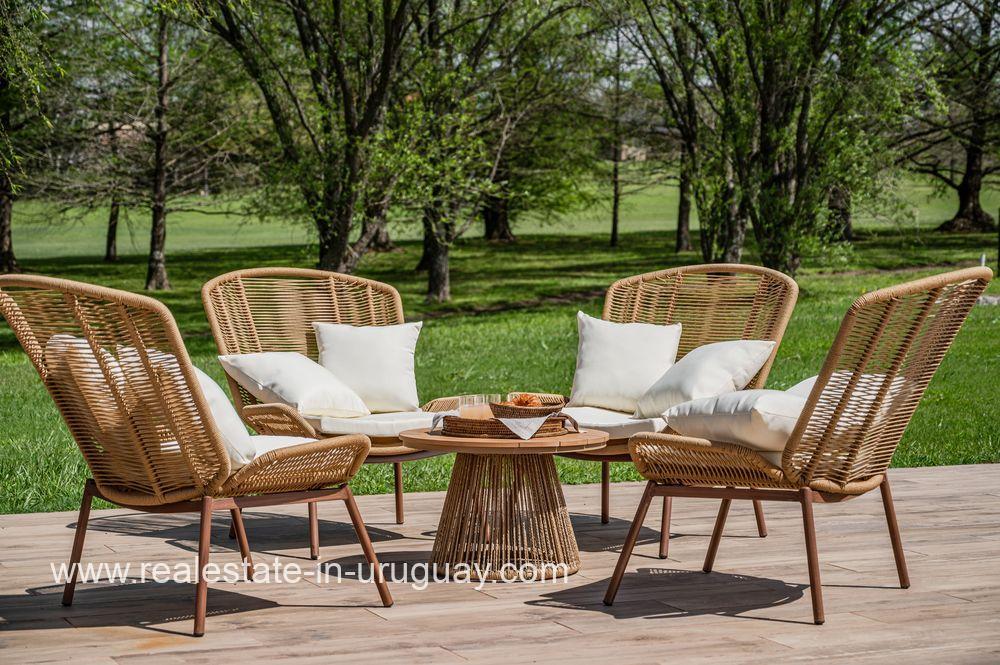
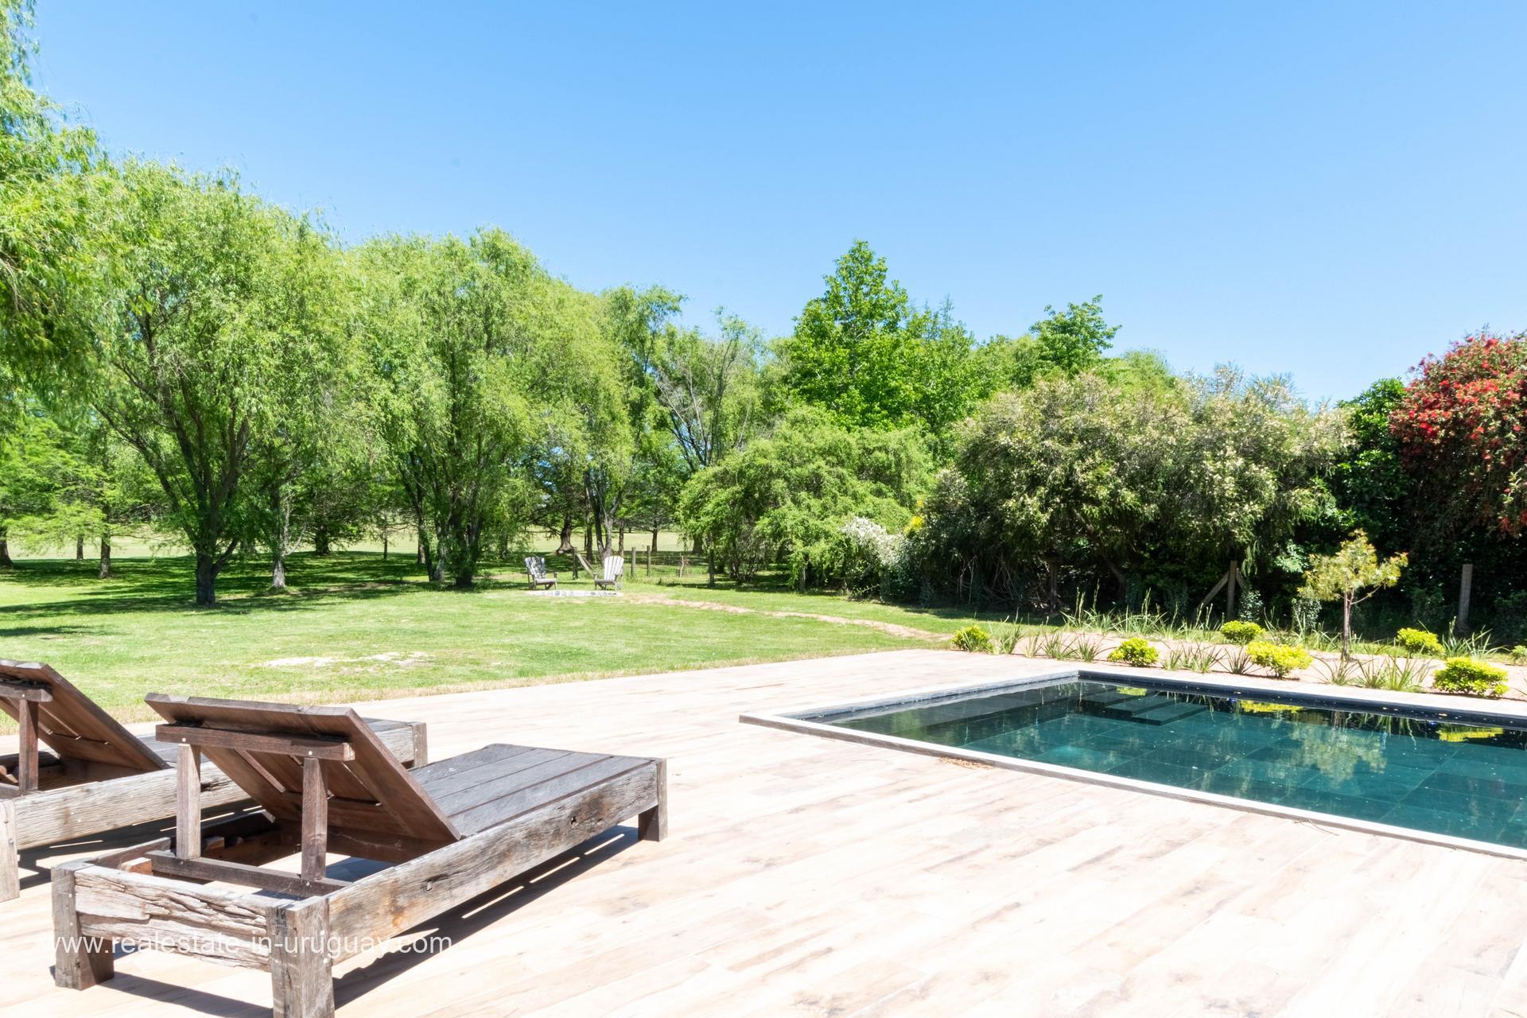
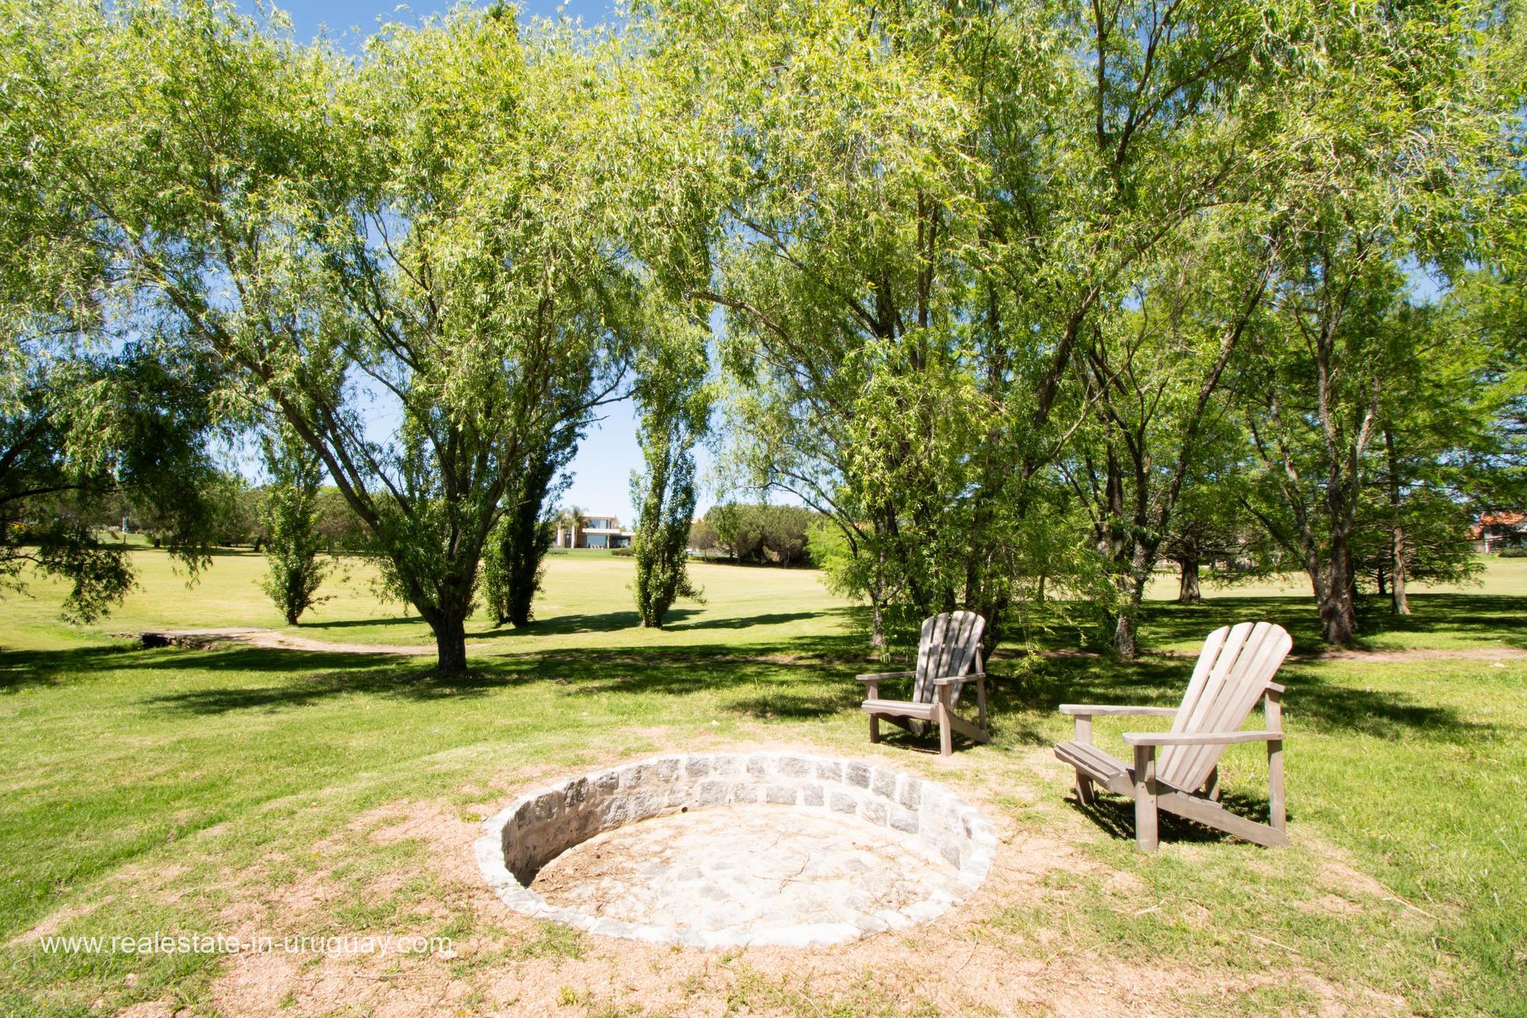
The gourmet kitchen and convenient laundry room offer functionality and everyday ease. The outdoor area is a haven with a deck, a covered pergola with a BBQ space, and a stunning 5 x 5 meter stone-clad concrete pool. Landscaping by Estela Marconi enhances the garden’s appeal, providing serene spots for socializing and relaxation.
For enhanced comfort, this residence includes hydronic underfloor heating, a high-efficiency wood-burning stove, and ceiling fans, alongside pre-installed air conditioning points in the bedrooms. With parking for four vehicles and three independent entrances, this property is designed for practical and luxurious living.
Embrace the serene nature and exclusive lifestyle in Lomas de La Tahona with this remarkable residence.
Property Features
Property Features
- 4 bed
- 5 bath
- 1 Floors
- Built 2023
- 4 Parking Spaces
- Air Conditioning
- Pool
- Alarm System
- Land Size: 1,733 m²
- Constructed Area: 323 m²
- New Construction
- 4 Ensuite
- 4 Carport
- Secure Parking
- Deck
- Outdoor Entertaining
- Open Fire Place
- Split System Aircon
- Tile
- BBQ Parrilla
- Underfloor Heating
- 24h On-Site Security
- BBQ
- Country View
- Fireplace
- Modern Architecture
- Swimming Pool
