

Description
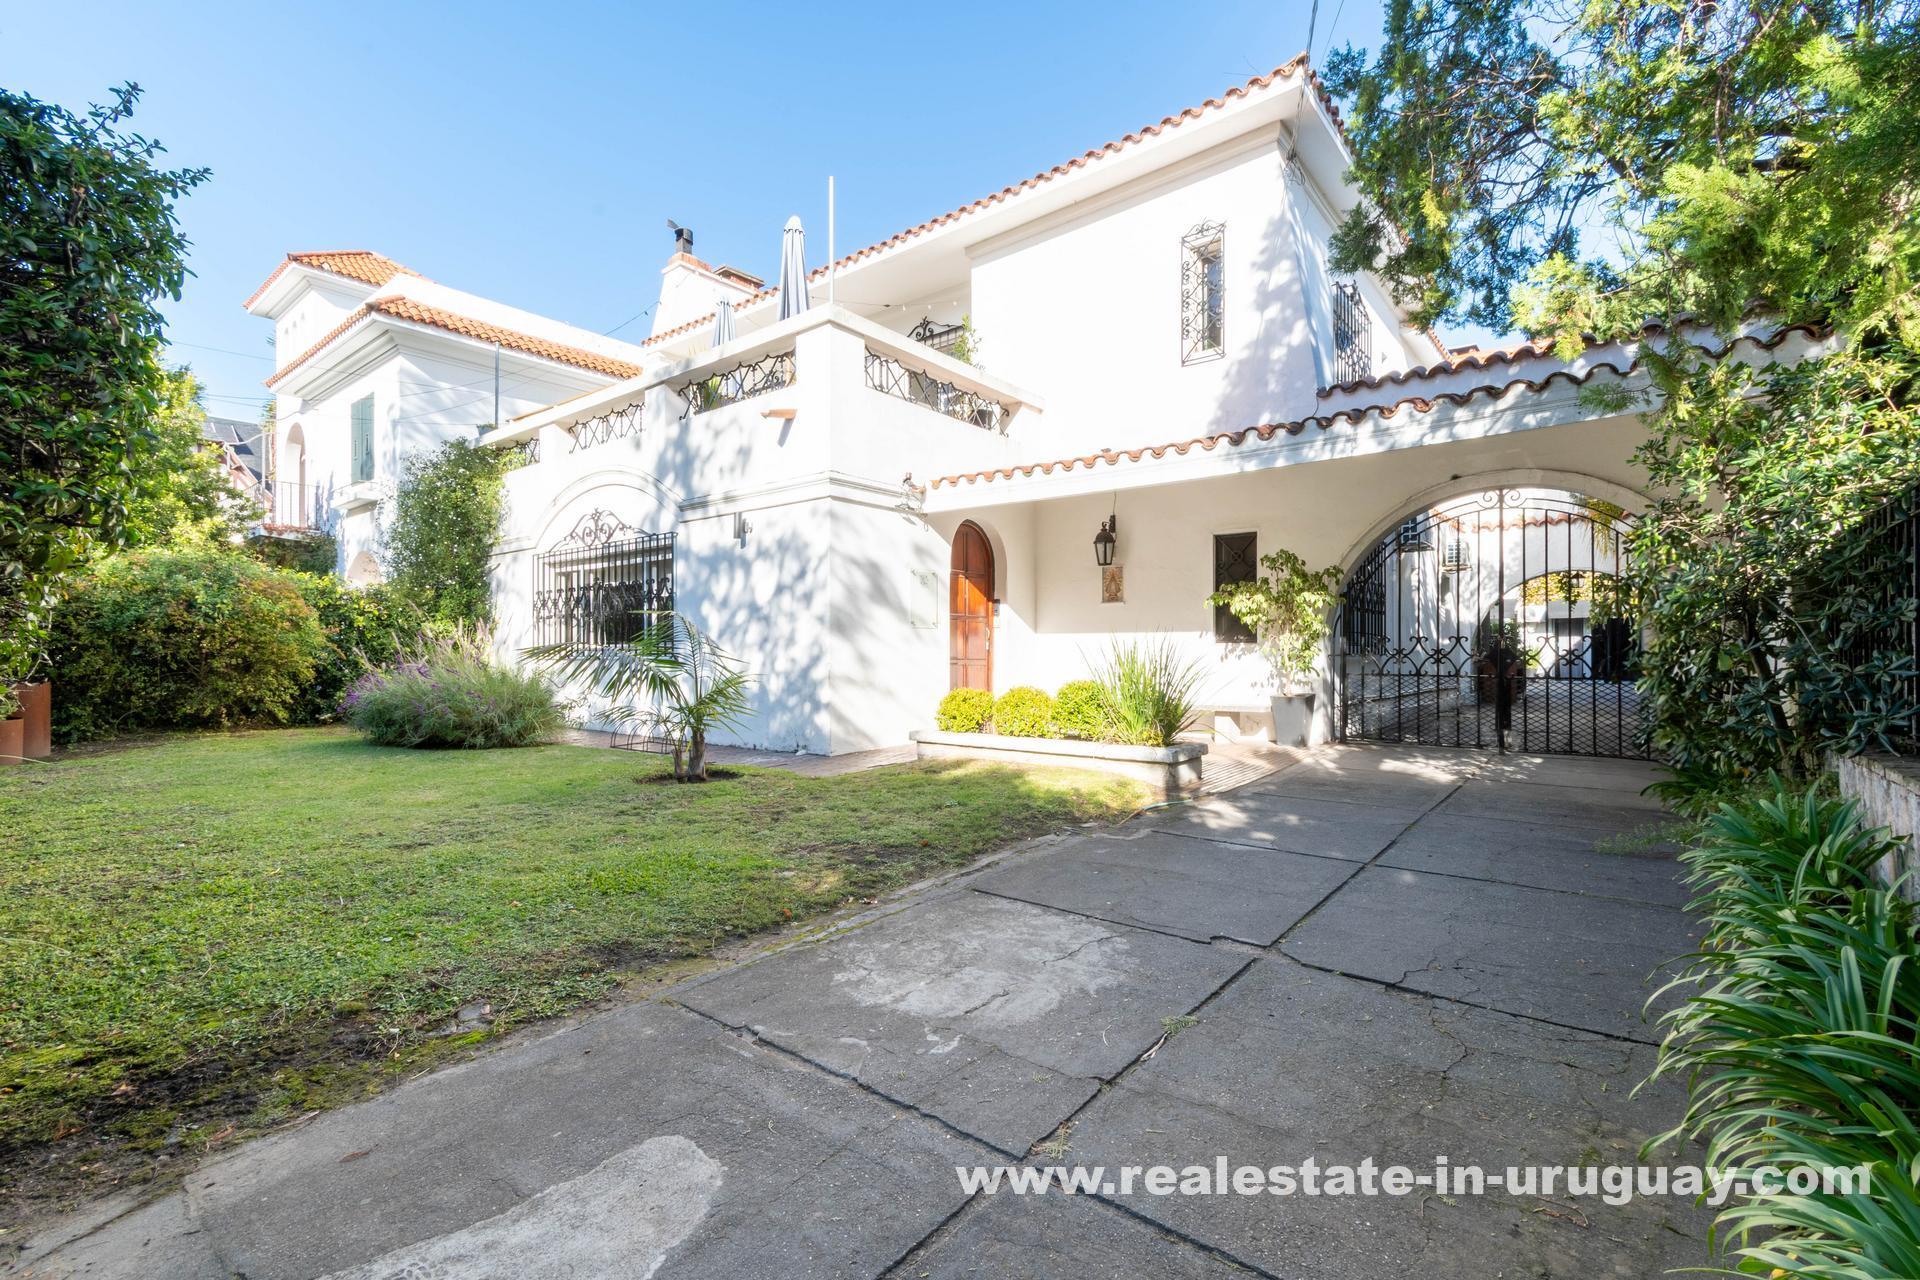
Explore a unique opportunity in the heart of Central Carrasco, Montevideo. This stylish mid-20th-century house offers exceptional versatility, perfect for corporate offices, professional studios, consulting rooms, or as a high-end residence. Positioned just a block from Arocena Avenue, the property enjoys excellent connectivity and proximity to essential amenities.
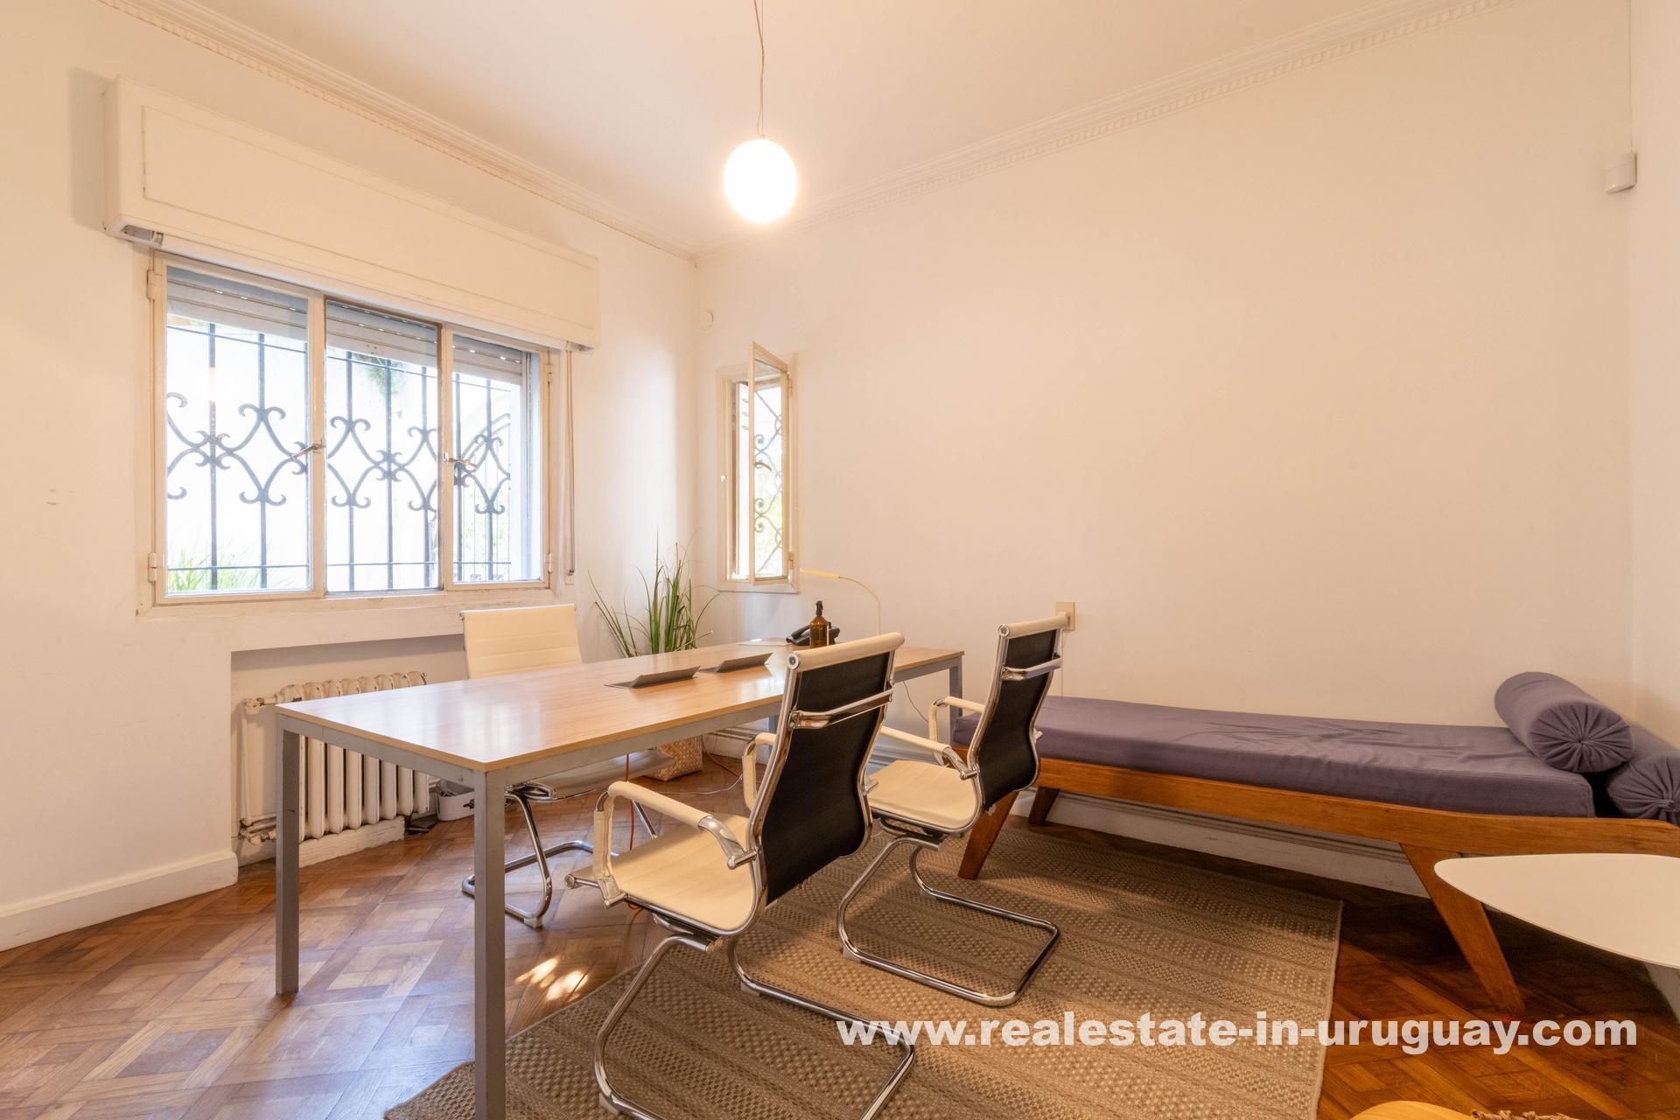
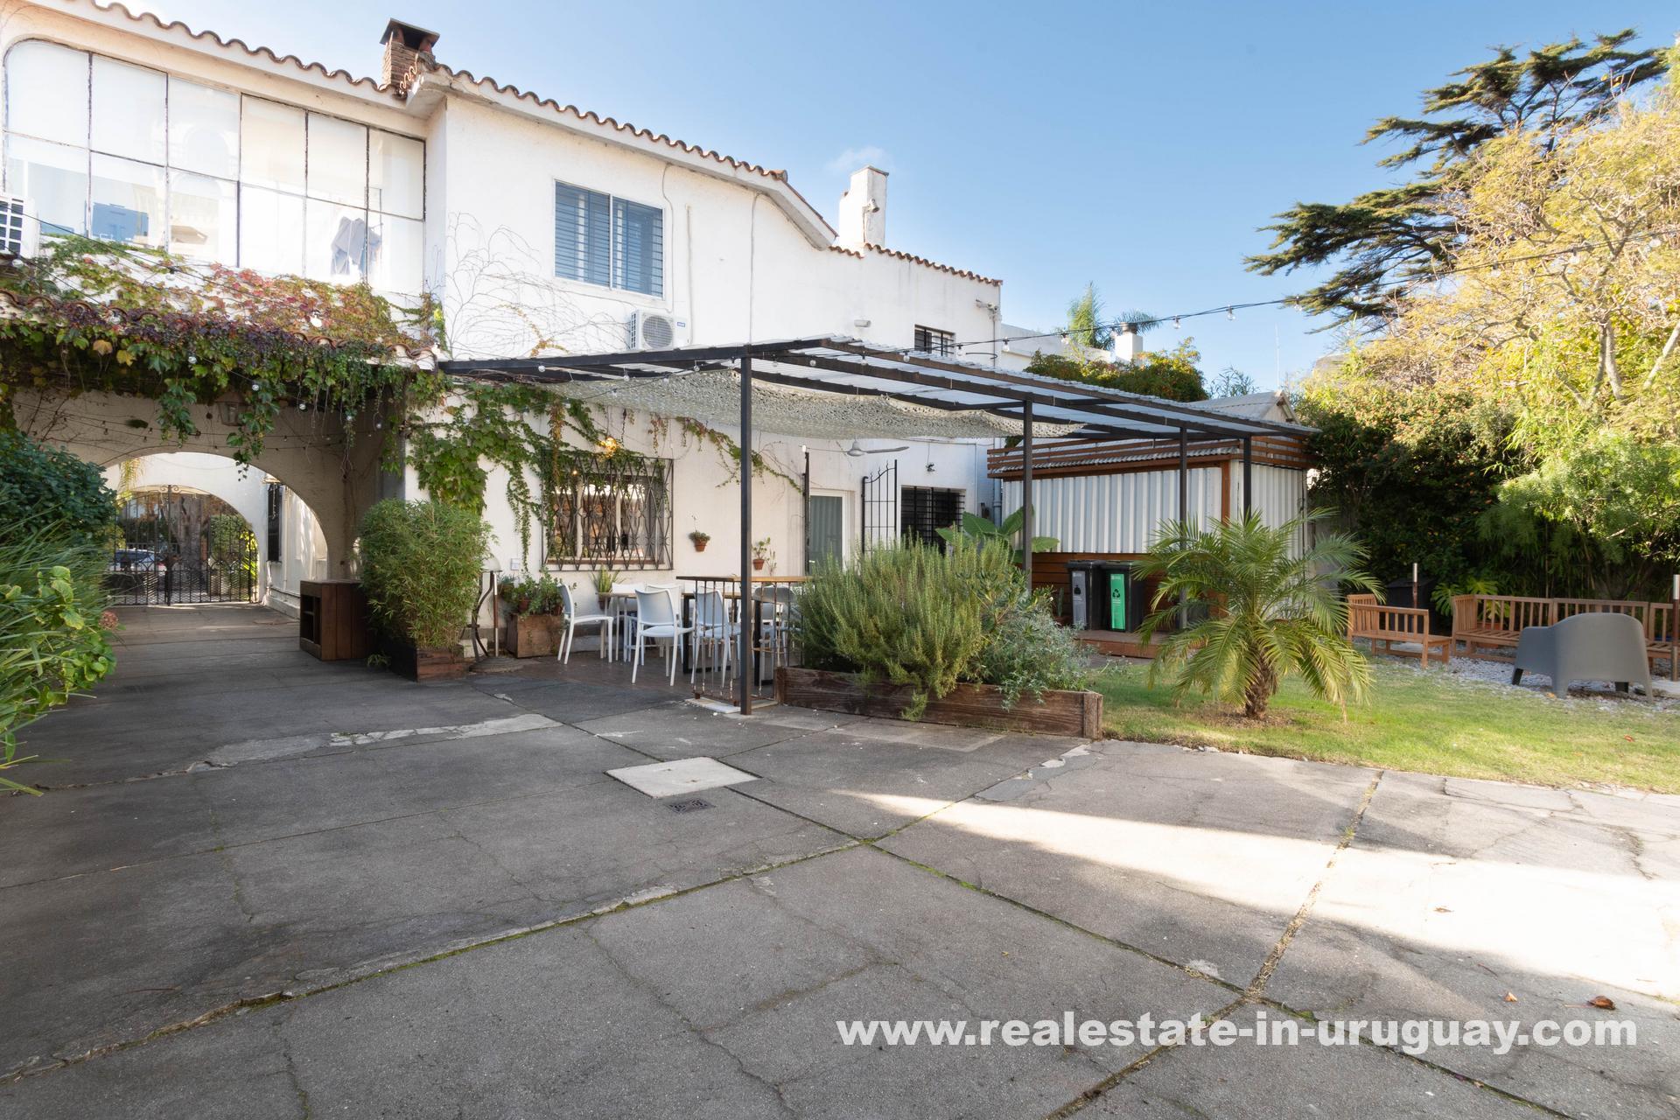
The house, set on a 600 m² lot with a built area of 425 m², preserves its character with original period features such as wooden frames, traditional shutters, and high ceilings with moldings. It is thoughtfully designed to facilitate both professional and daily living requirements.
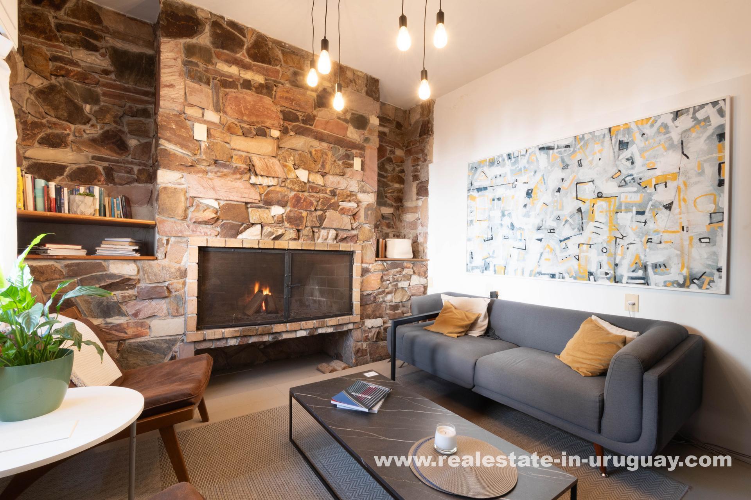
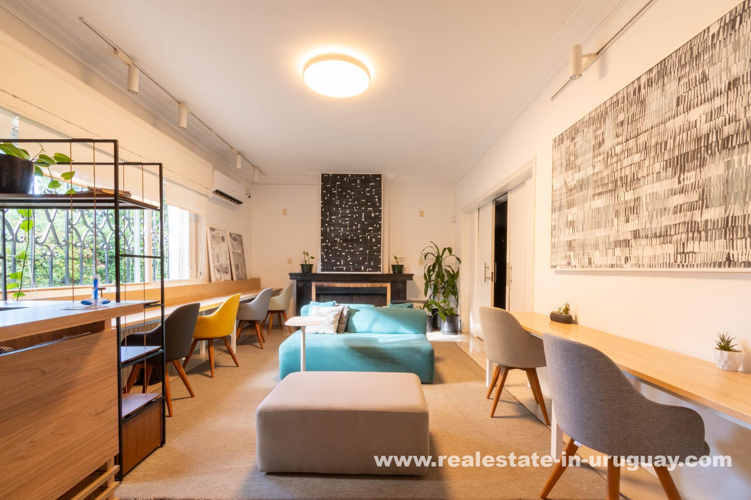
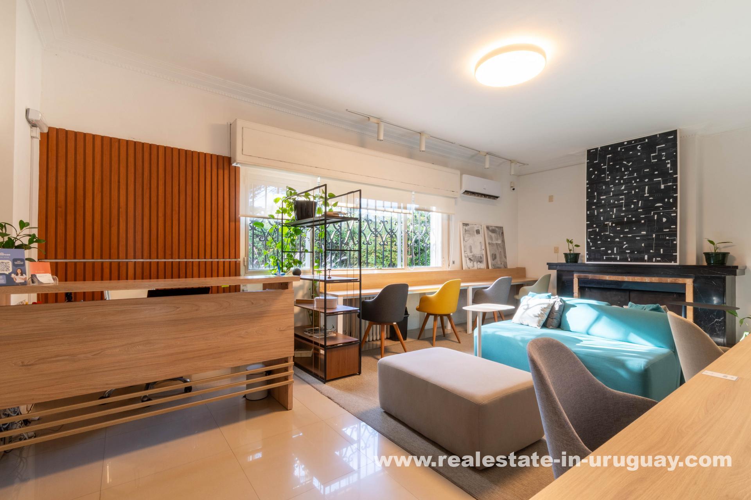
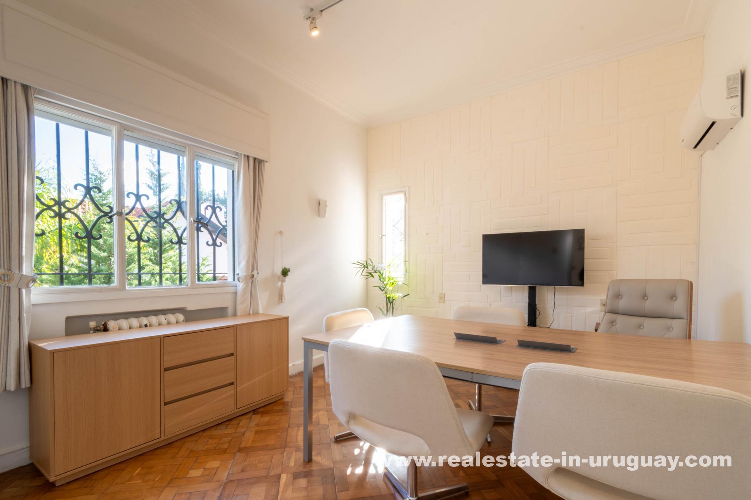
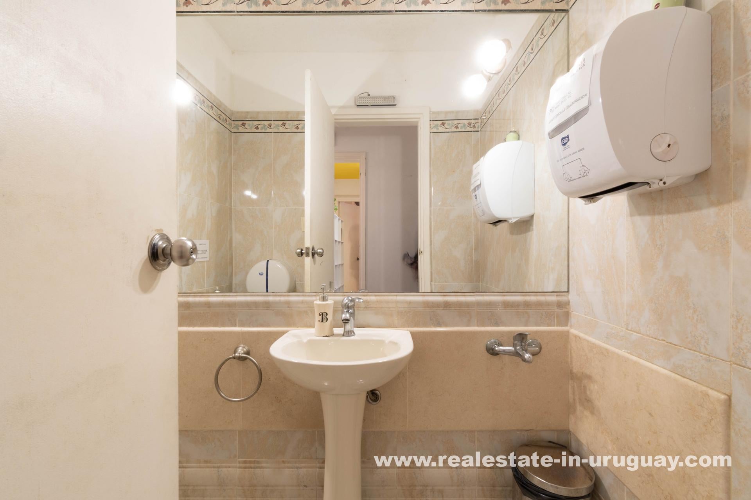
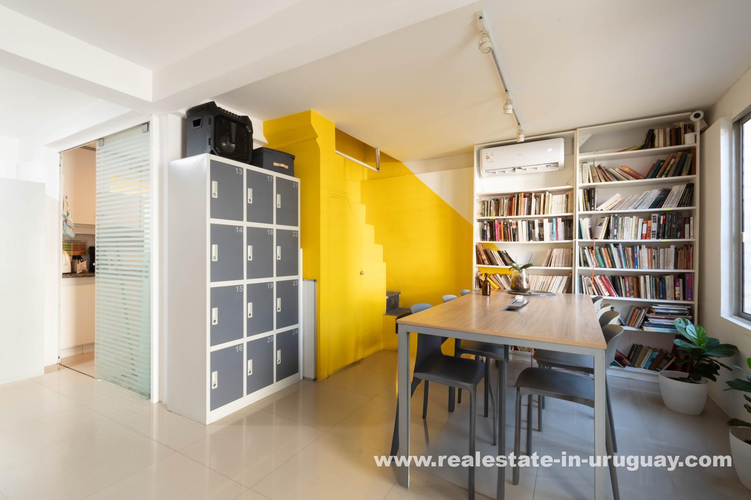
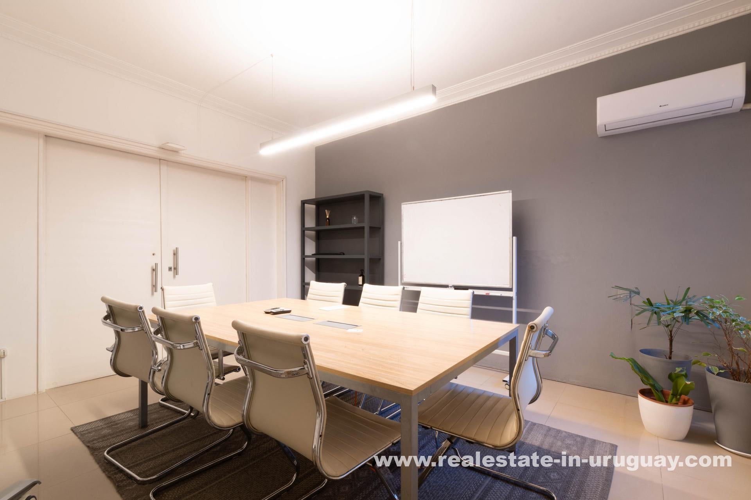
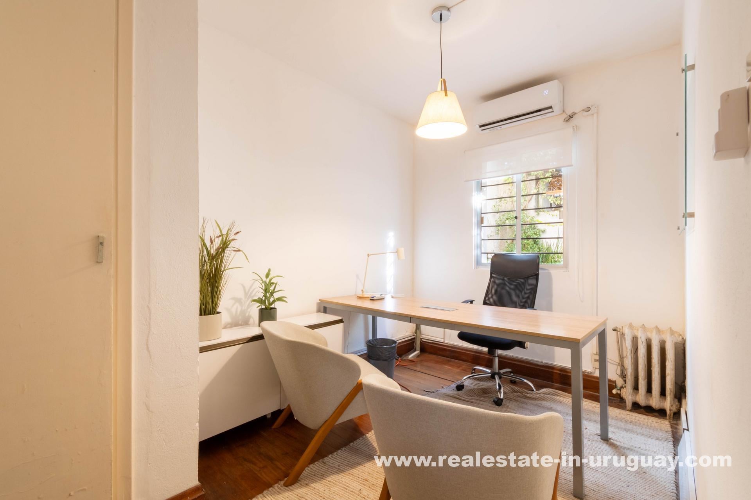
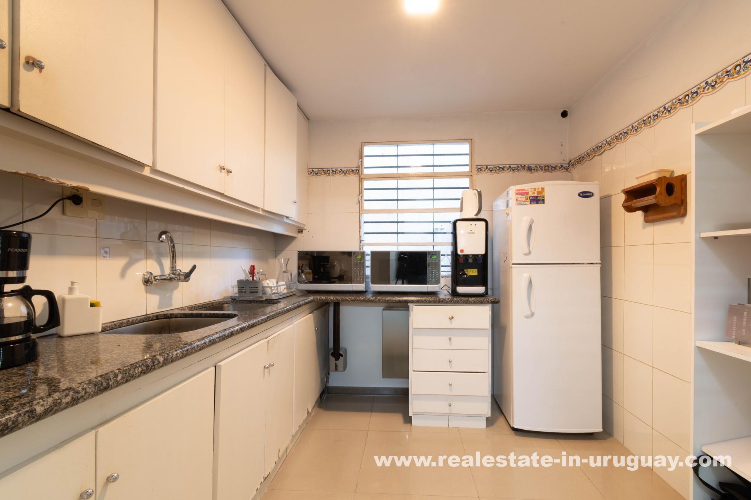
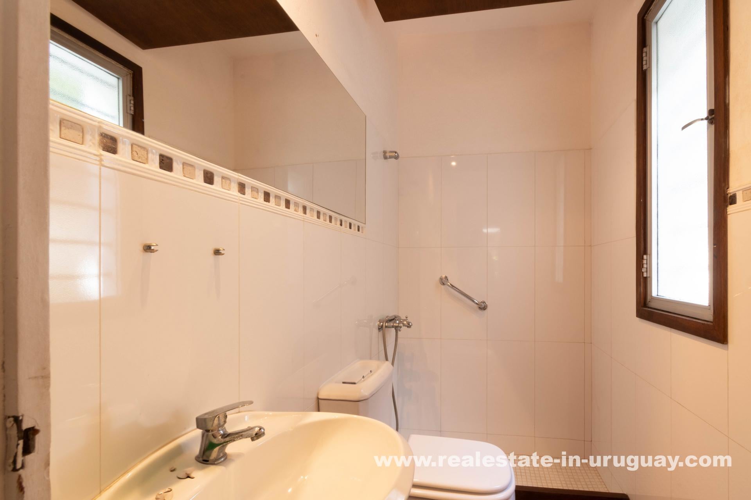
The ground floor comprises an elegant reception area with a fireplace, a formal dining room, two spacious rooms that can double as bedrooms or offices (one en suite), a guest toilet, a desk area under the staircase, and a fully equipped kitchen with a breakfast area. A family room with a fireplace further enhances the homely feel of the property.
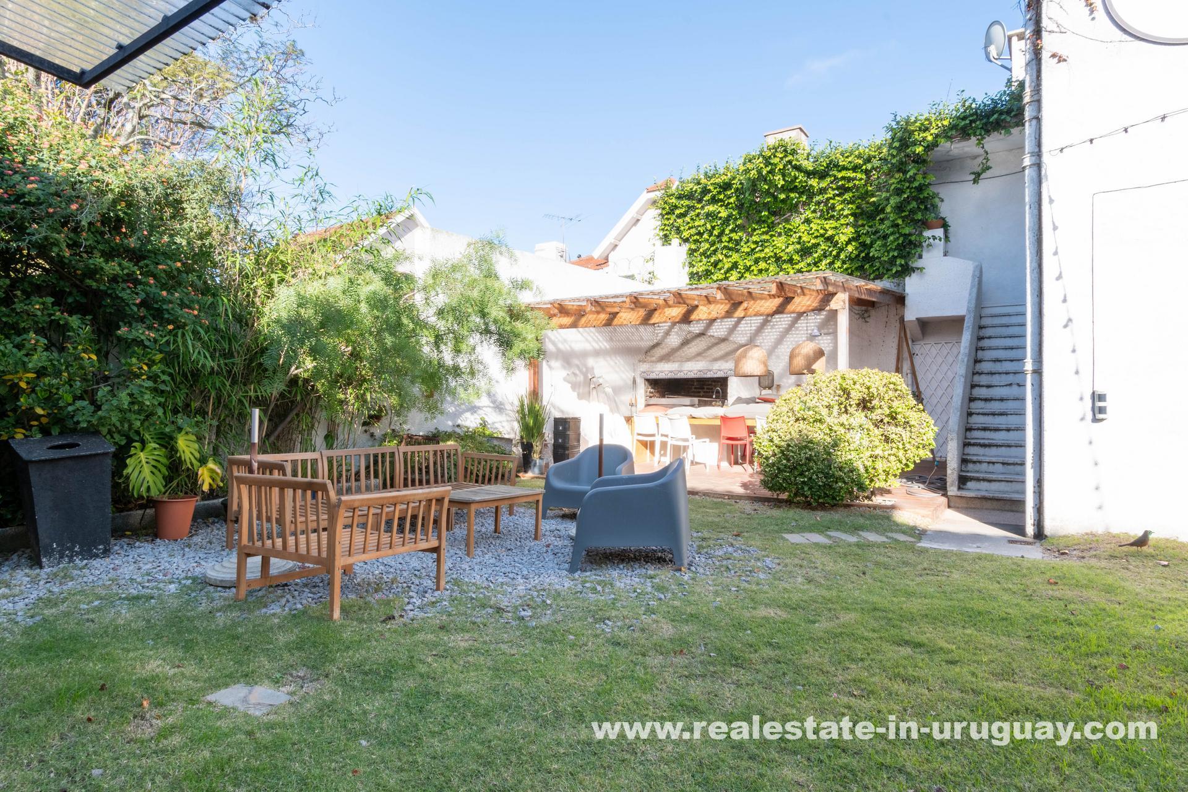
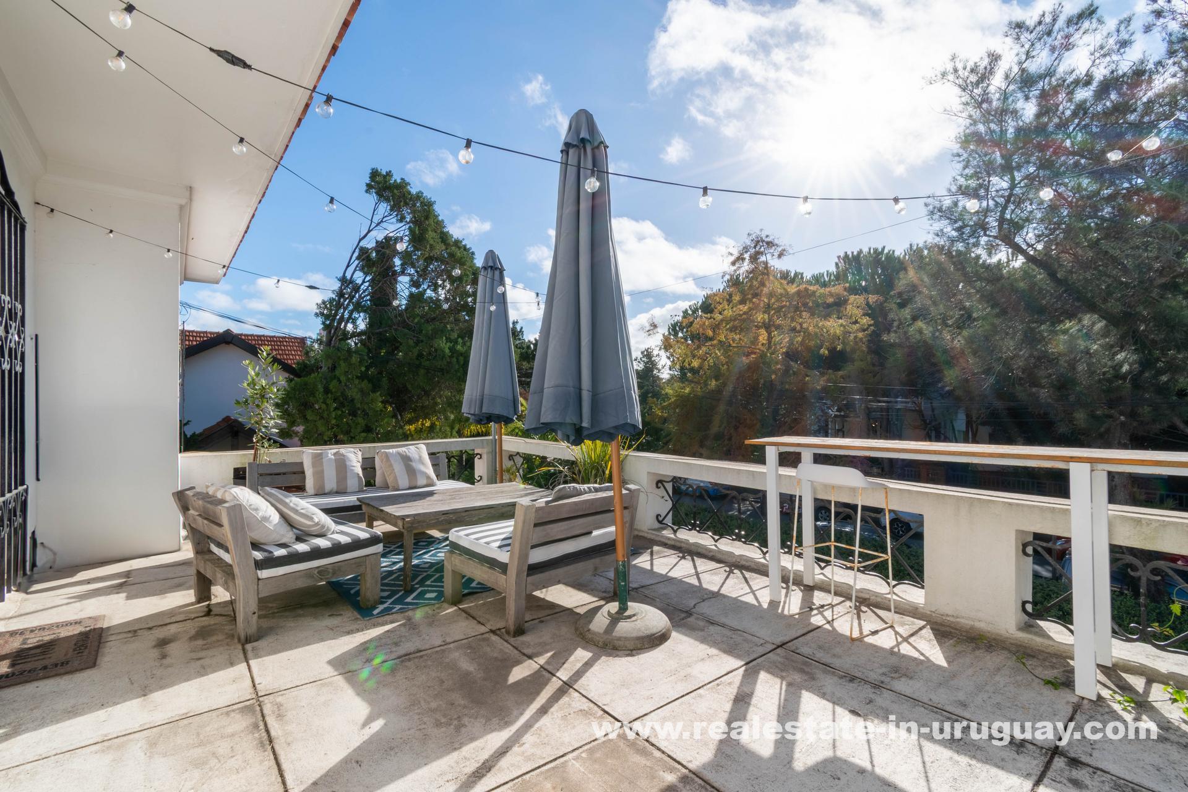
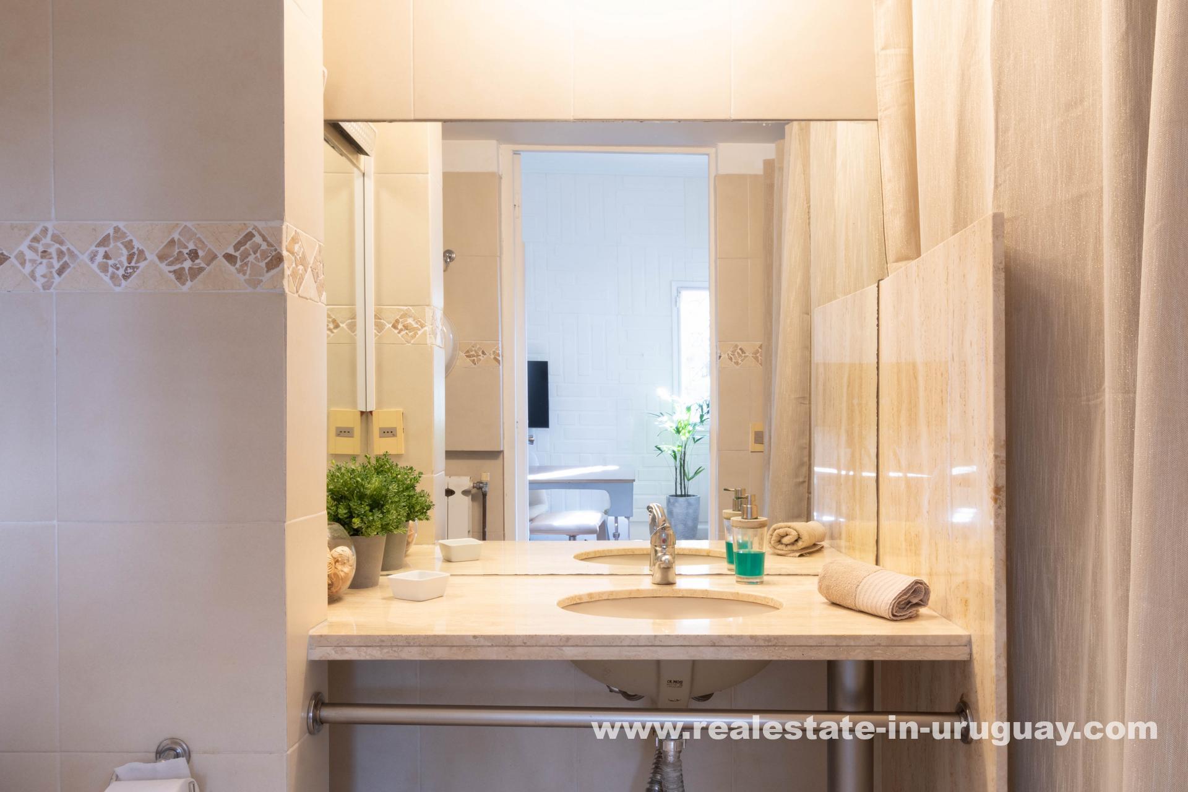
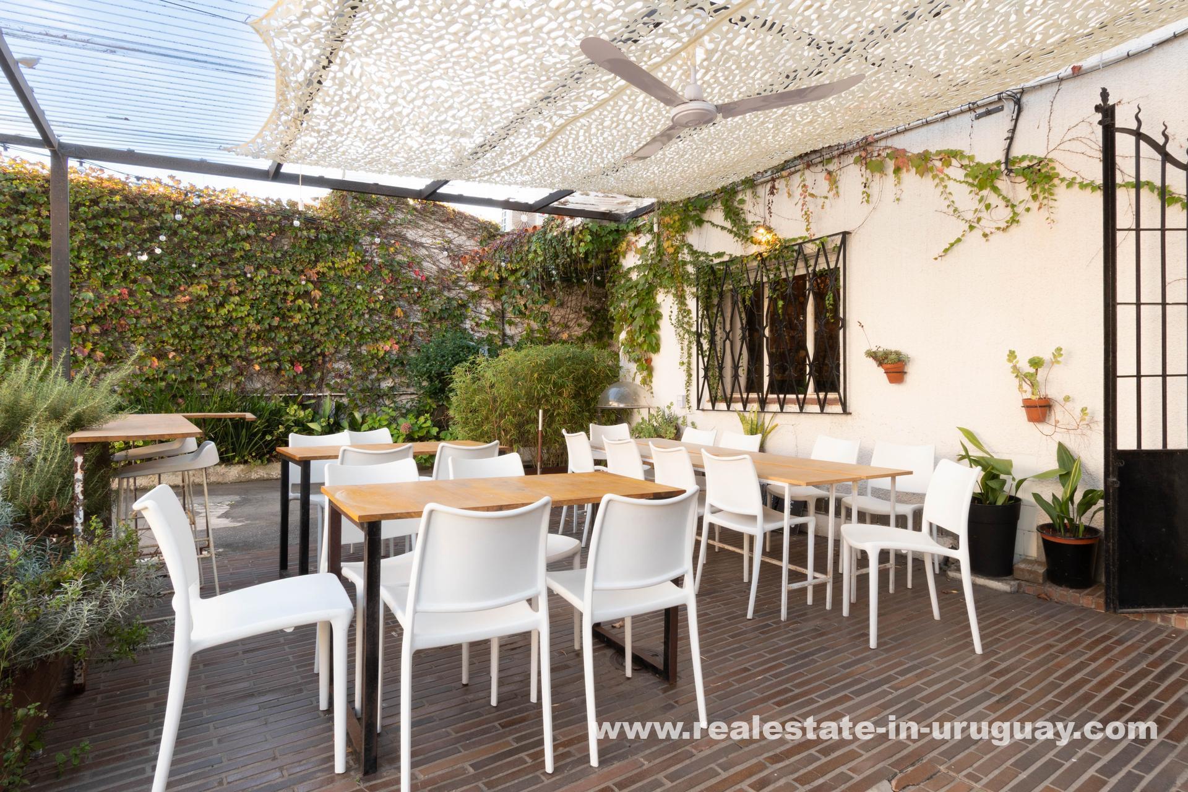
The upper floor features three en-suite bedrooms or office spaces, including one with an extended enclosed terrace and a front terrace. Additional features include a separate service area with a bedroom, bathroom, and storage room. Outside, enjoy a covered sitting area with a polycarbonate roof, a barbecue area with a pergola, an exterior service bathroom, and a separate two-story building suited for various purposes.
This house embodies elegance and flexibility, ideal for those who appreciate properties with historical charm and modern conveniences in an enviable location.
Property Features
Property Features
- 5 bed
- 6 bath
- 2 Floors
- Built 1946
- 1 Parking Spaces
- Air Conditioning
- Alarm System
- Land Size: 602 m²
- Constructed Area: 425 m²
- Toilet
- 4 Ensuite
- Garage
- Open Fire Place
- Split System Aircon
- Gas Heating
- Hardwood
- BBQ Parrilla
- 24h On-Site Security
- BBQ
- Fireplace
- Park View
