

Description
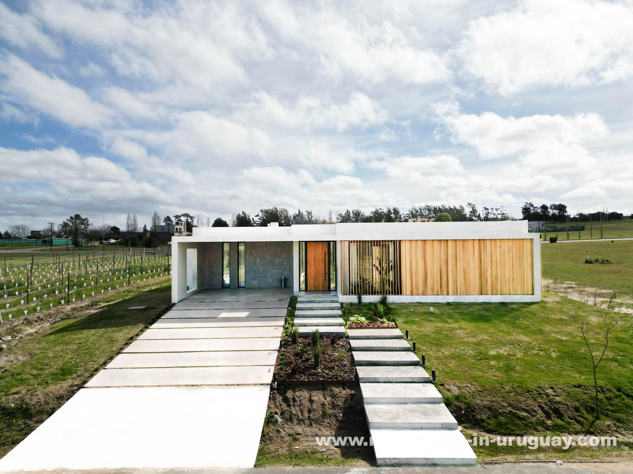
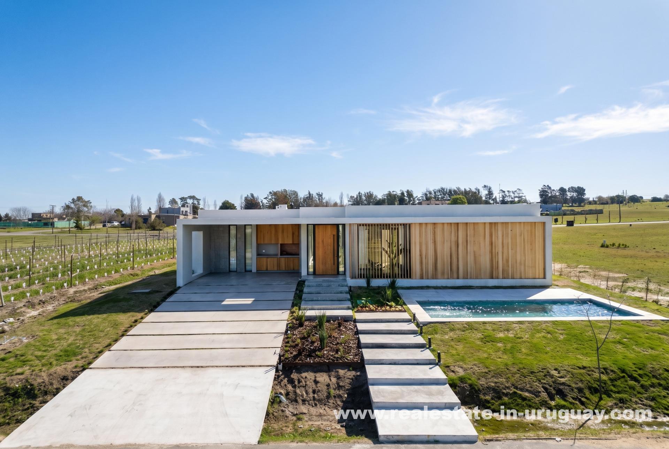
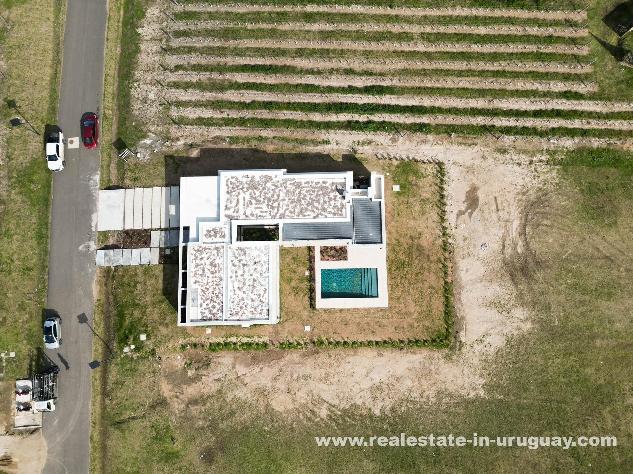
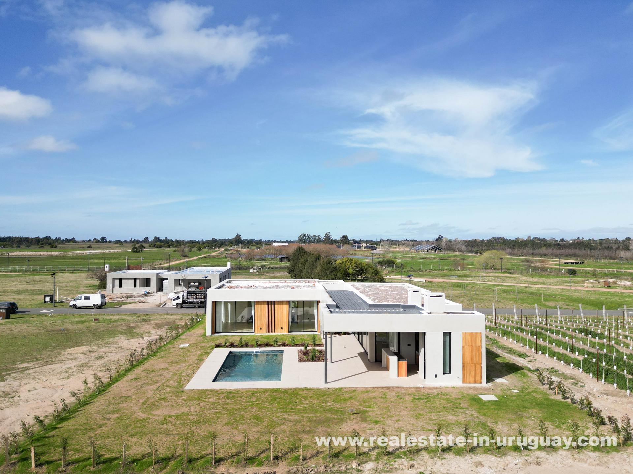
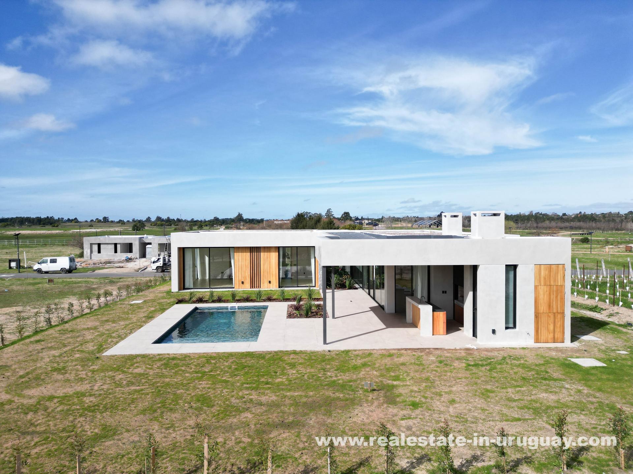
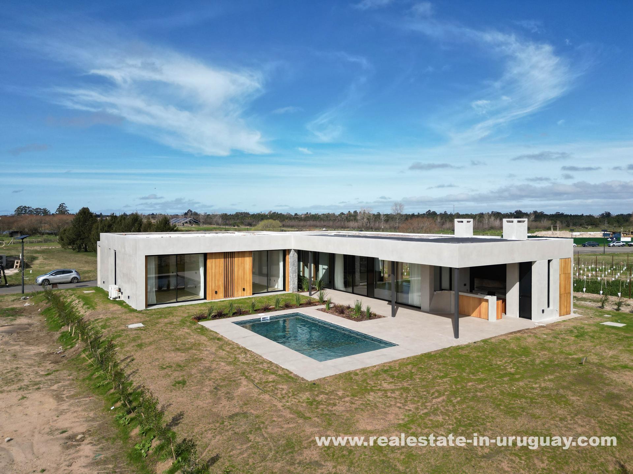
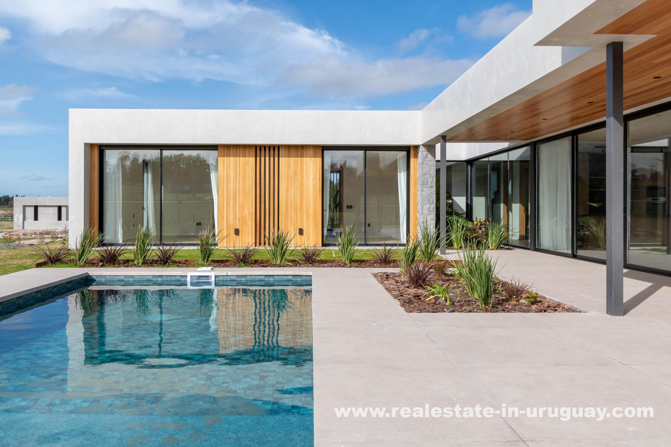
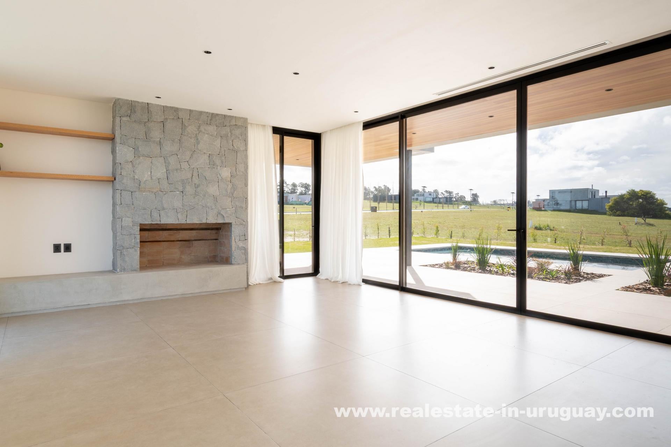
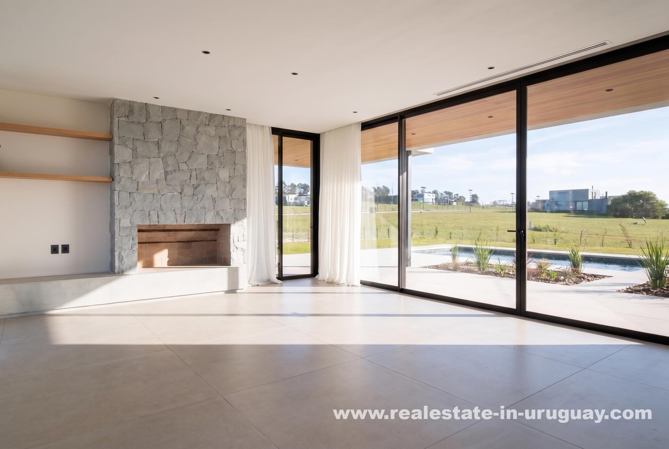
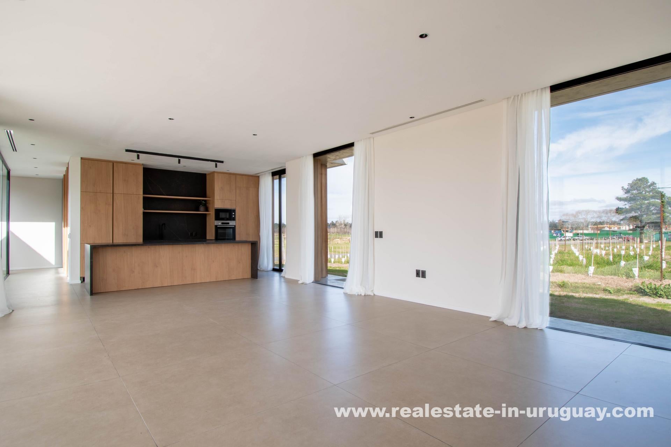
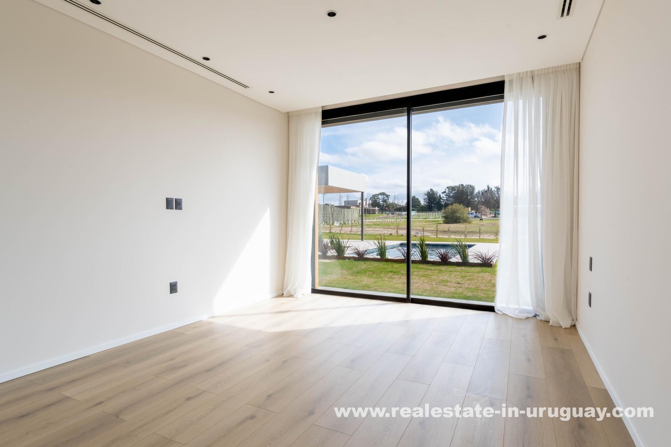
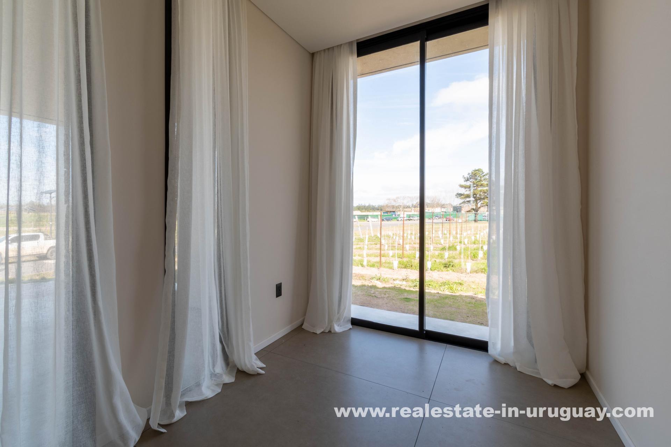
Discover a masterpiece of modern architecture in the elite enclave of Cavas de La Tahona, crafted for those who appreciate impeccable design and technology. This extraordinary single-story residence spans 420 m² of luxurious living space on a generous 970 m² corner plot. The property boasts a superb north-facing orientation, flooding the interior with natural light and offering unobstructed views of lush vineyards.
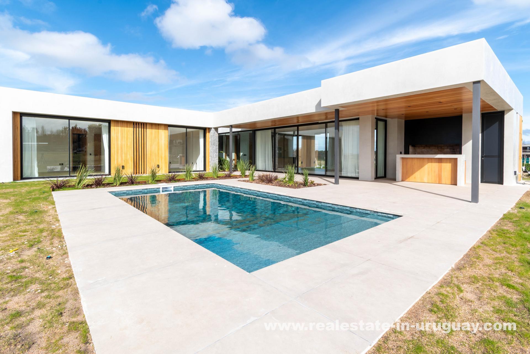
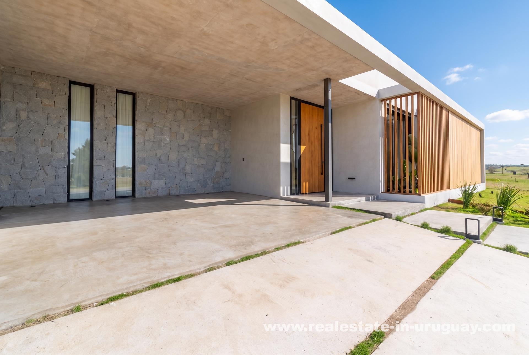
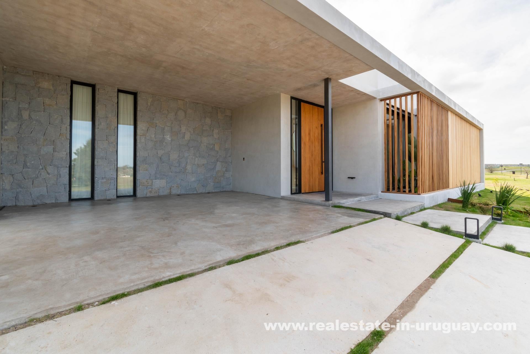
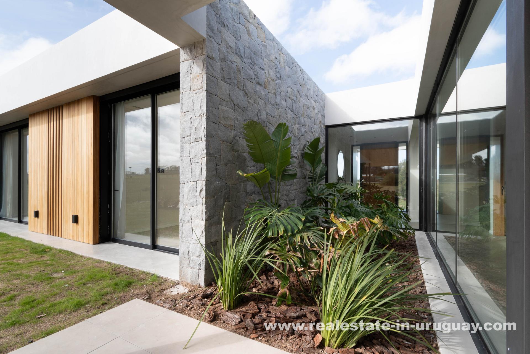
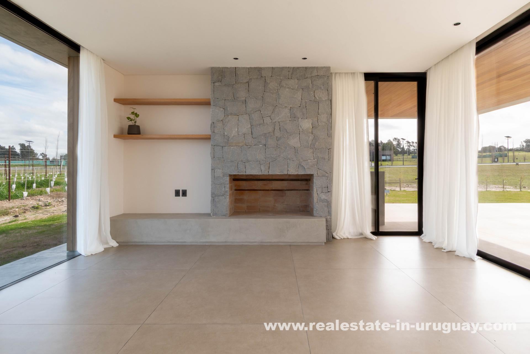
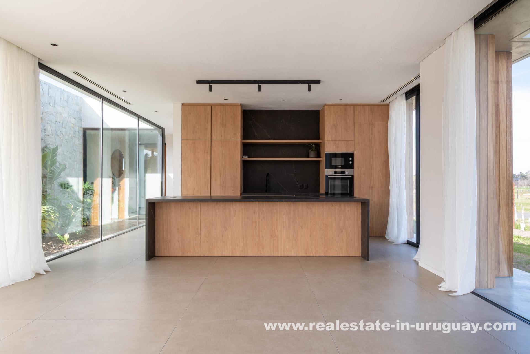
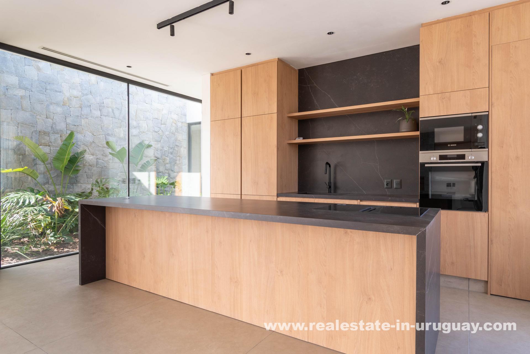
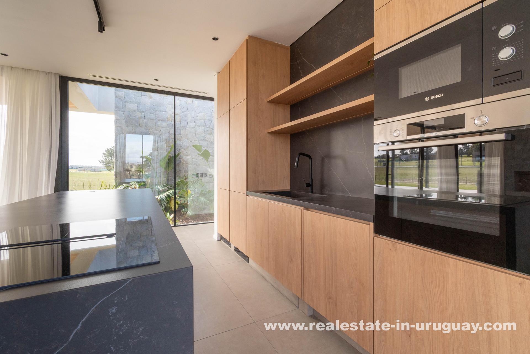
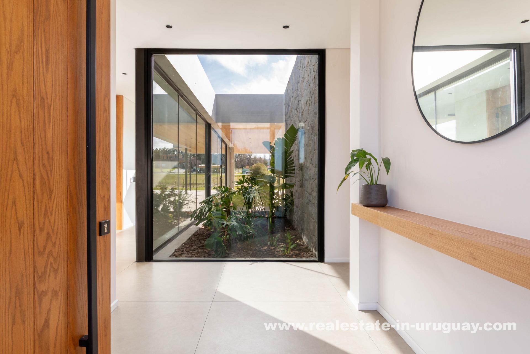
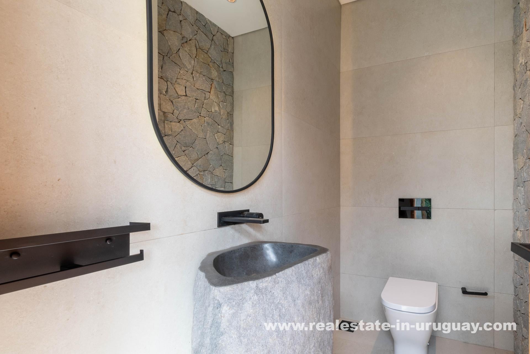
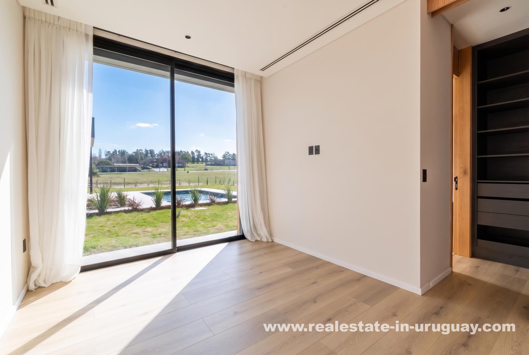
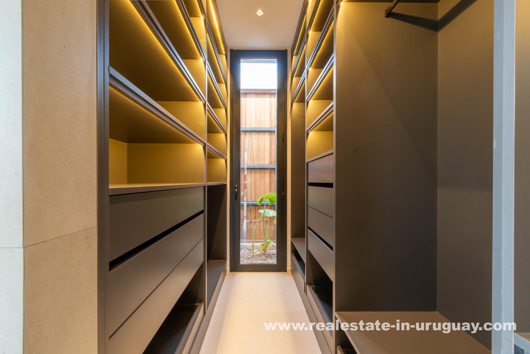
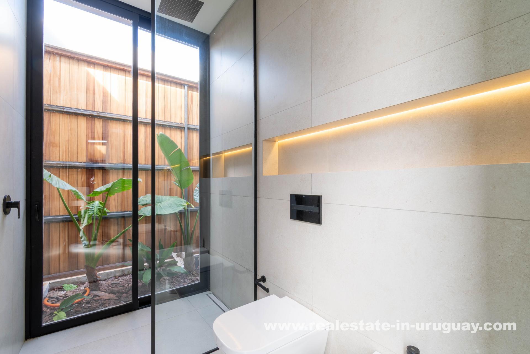
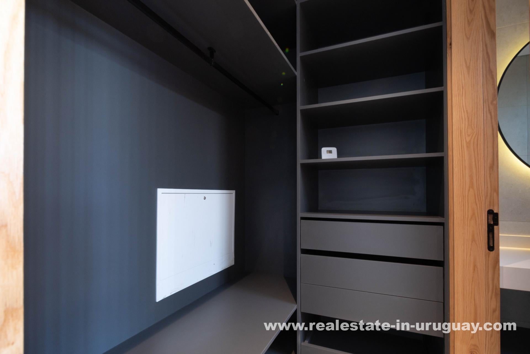
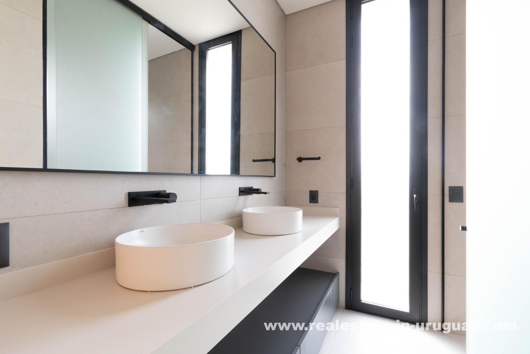
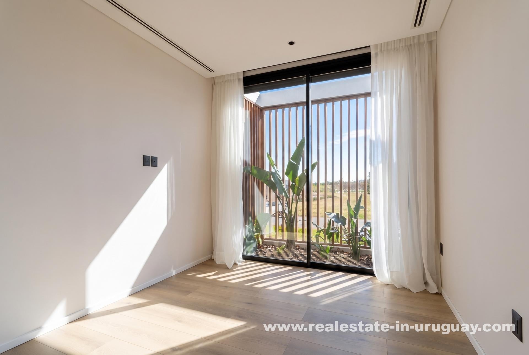
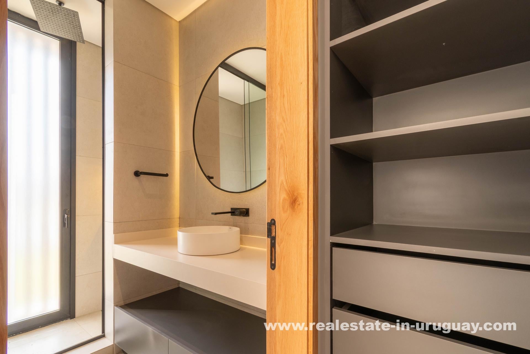
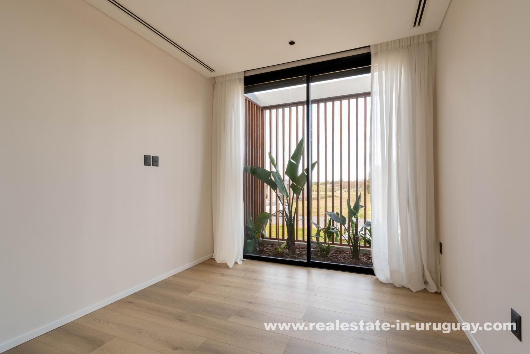
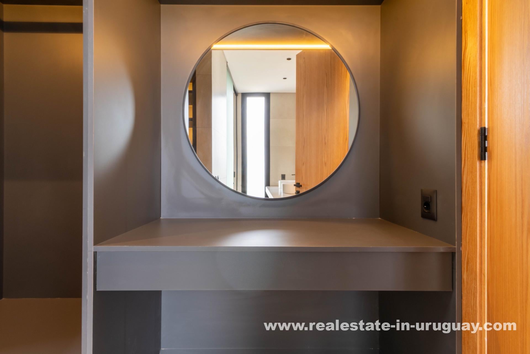
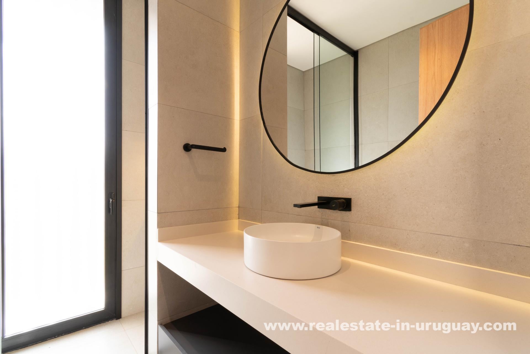
This residence epitomizes sophistication with its flawless integration of high-end materials and innovative technology. Large-format double-glazed windows and floor-to-ceiling oak doors complement the seamless combination of natural stone, wood, and microcement finishes. The arrangement includes an expansive living-dining area leading to a state-of-the-art kitchen, three en-suite bedrooms, and an adaptable fourth room functioning as an office or bedroom.
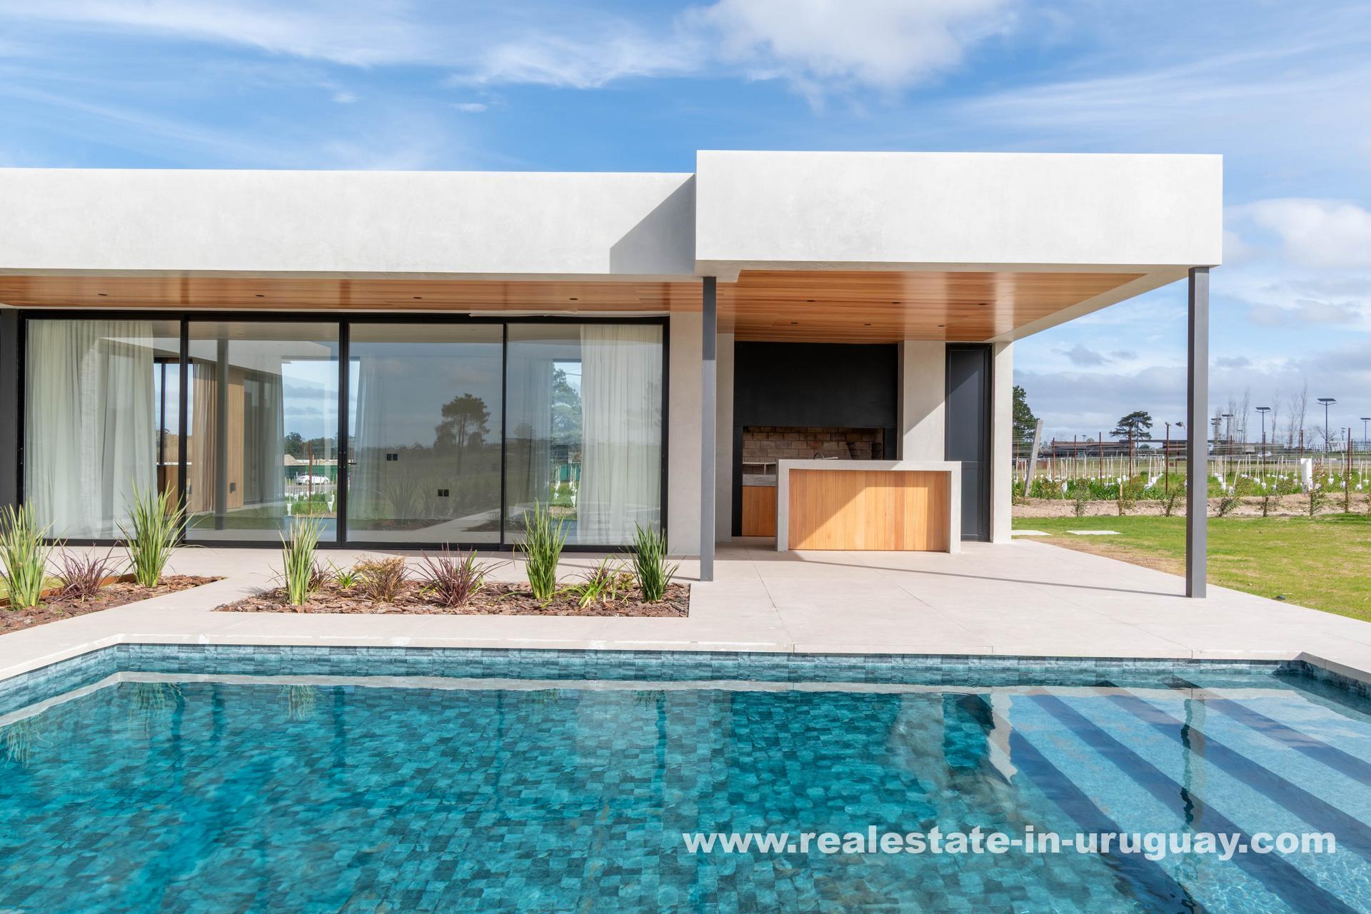
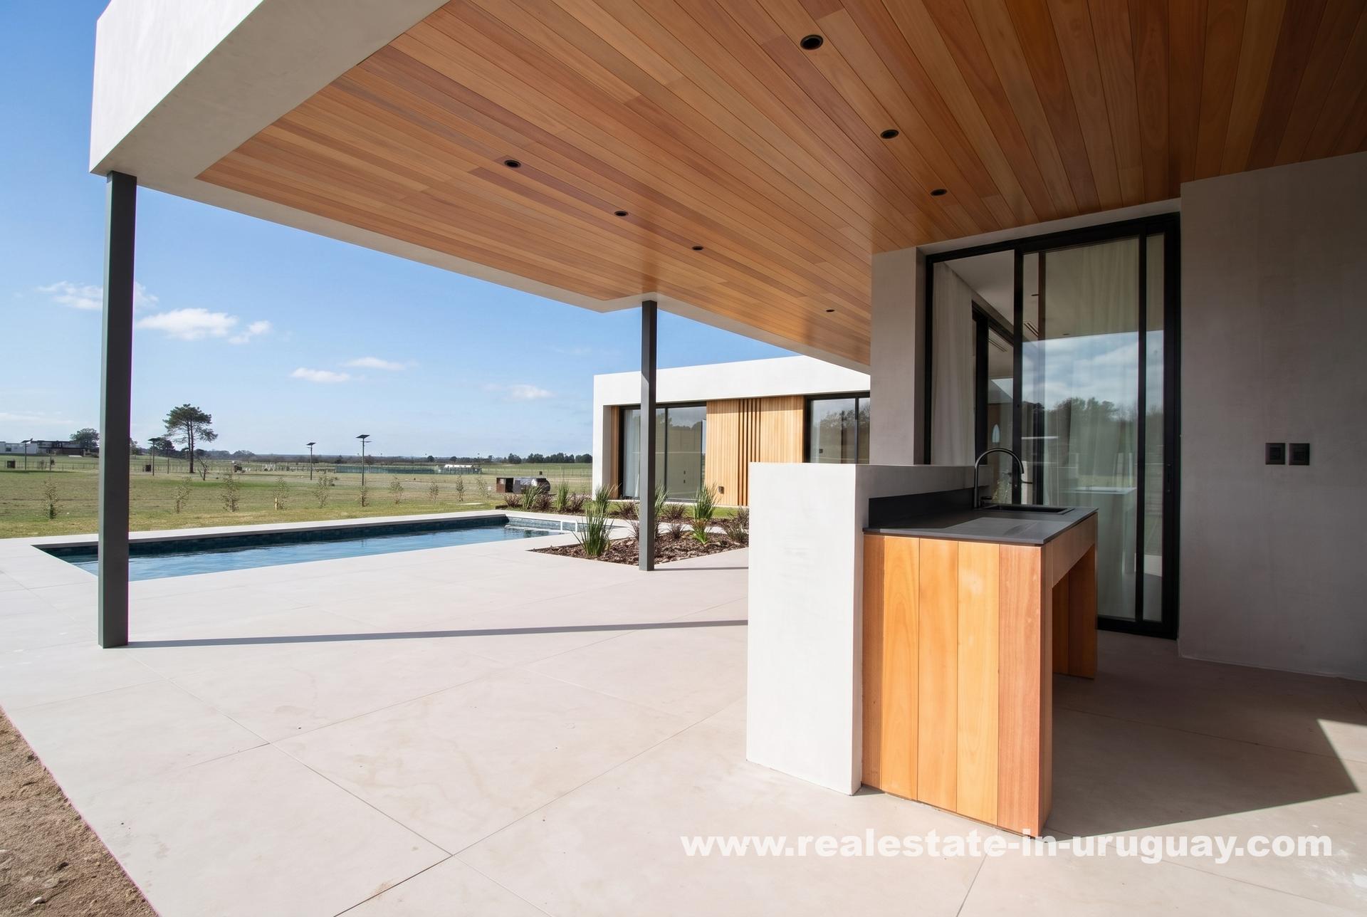
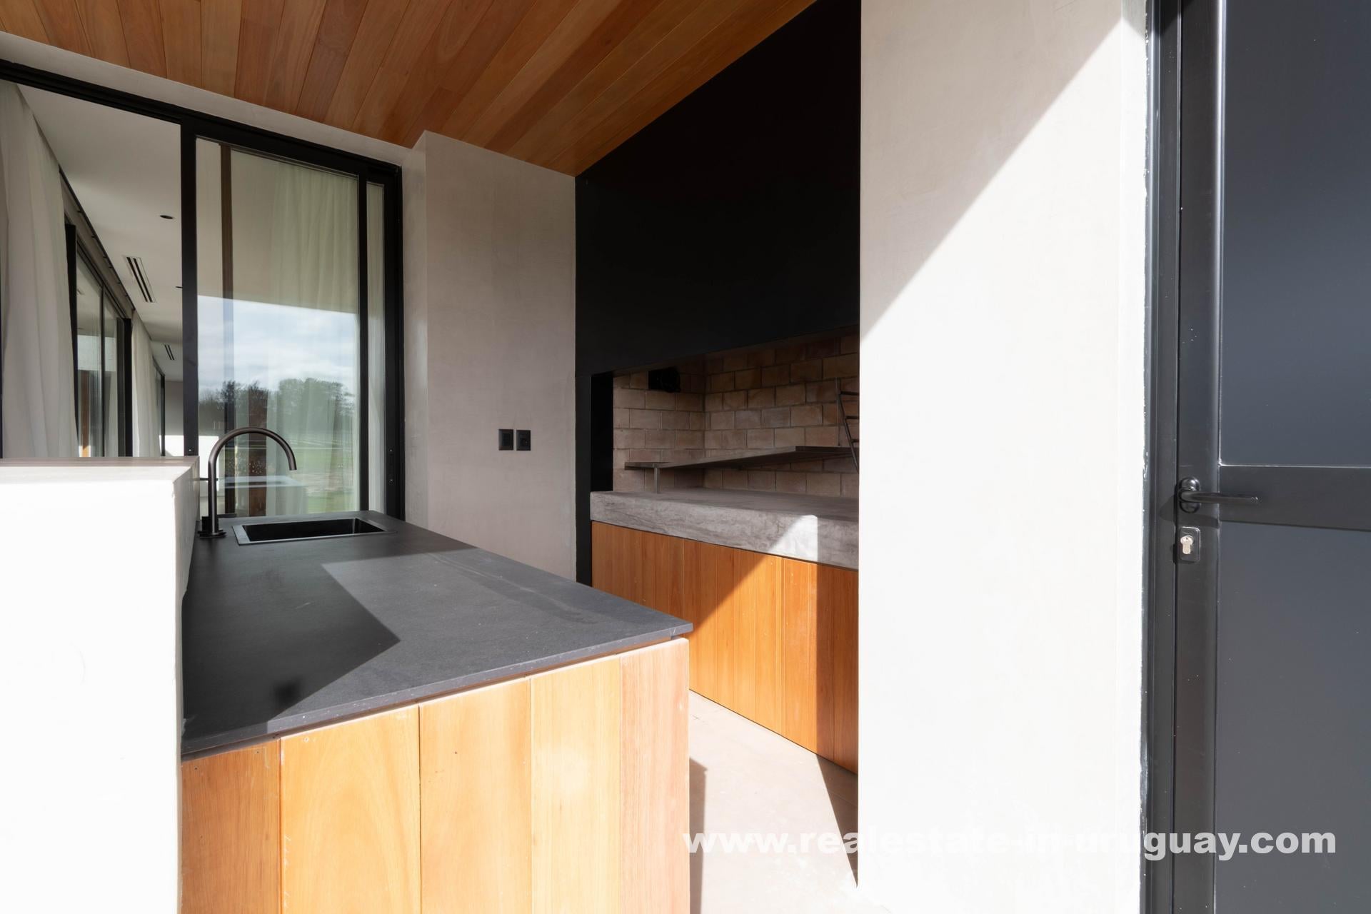
Beyond the captivating interior, the exterior caters to outdoor enthusiasts with a meticulously designed garden, a BBQ area nestled under a pergola, and a tranquil heated swimming pool. The convenience extends to a covered garage for two cars plus additional outdoor parking for six vehicles. The home is enriched with advanced hydronic underfloor heating, built-in air conditioning, and comprehensive home automation systems, ensuring comfort throughout.
Strategically located 15 minutes from Carrasco and 15 km from Montevideo, this residence offers supreme exclusivity. Cavas de La Tahona provides access to exceptional neighborhood amenities, including a clubhouse, a gym, tennis and padel courts, and more. With easy access to essential routes and proximity to the airport, this property is a rare opportunity for the discerning few.
Property Features
Property Features
- 4 bed
- 5 bath
- 1 Floors
- Built 2026
- 2 Parking Spaces
- Air Conditioning
- Pool
- Alarm System
- Land Size: 970 m²
- Constructed Area: 420 m²
- New Construction
- 3 Ensuite
- 2 Garage
- 6 Open Parking Spaces
- Secure Parking
- Study
- Gym
- Tennis Court
- Outdoor Entertaining
- Open Fire Place
- Split System Aircon
- Tile
- Golf
- BBQ Parrilla
- Clubhouse
- Underfloor Heating
- 24h On-Site Security
- BBQ
- Country View
- Fireplace
- Modern Architecture
- Swimming Pool
