

Description
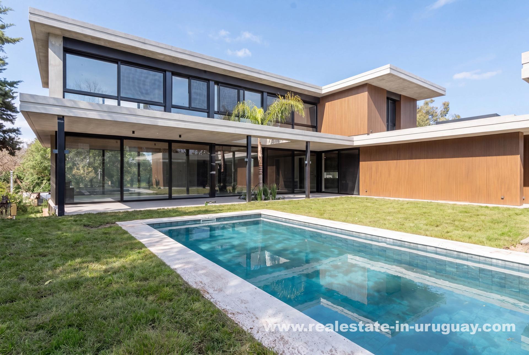
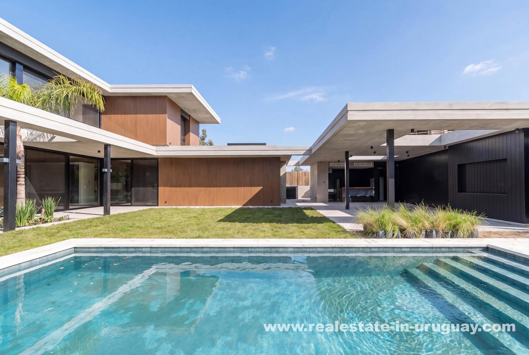
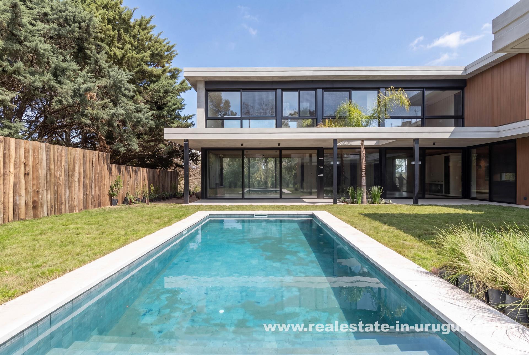
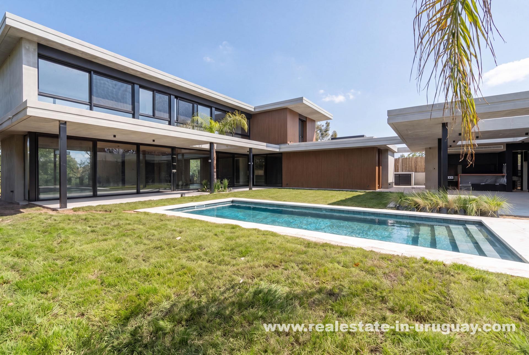
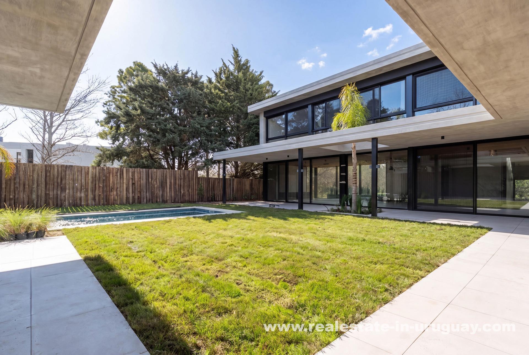
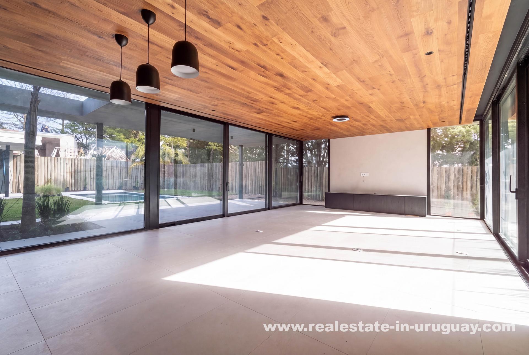
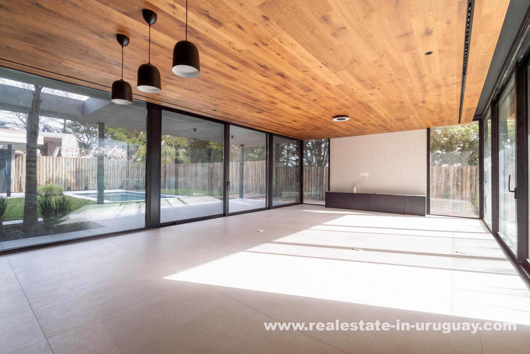
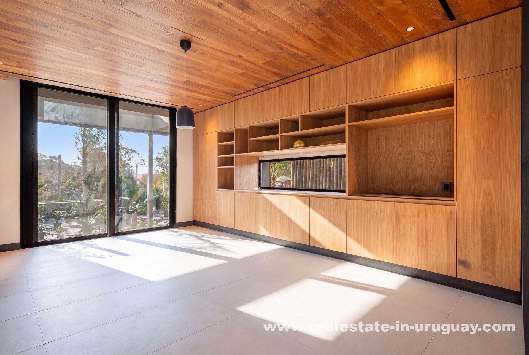
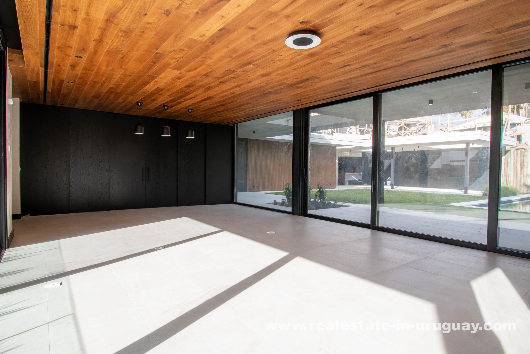
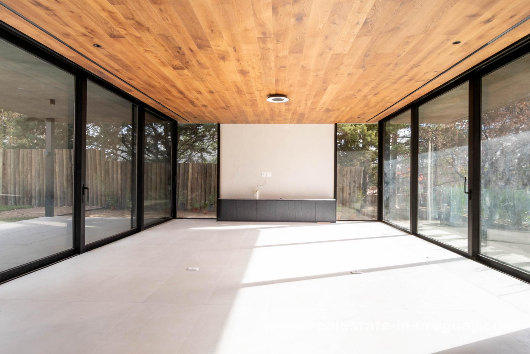
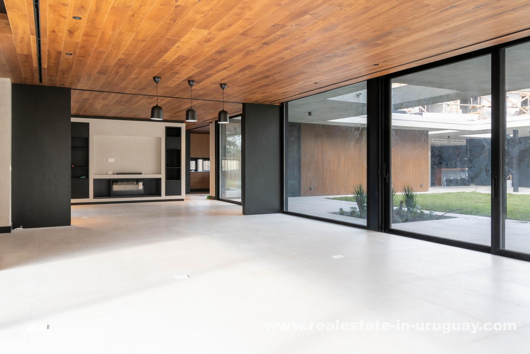
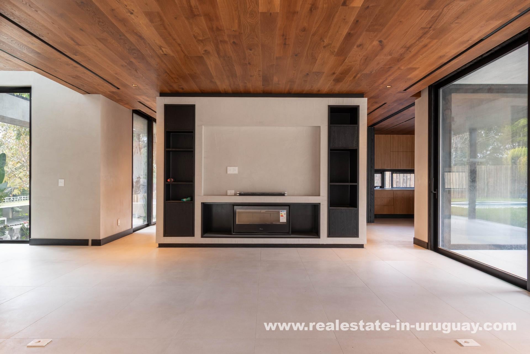
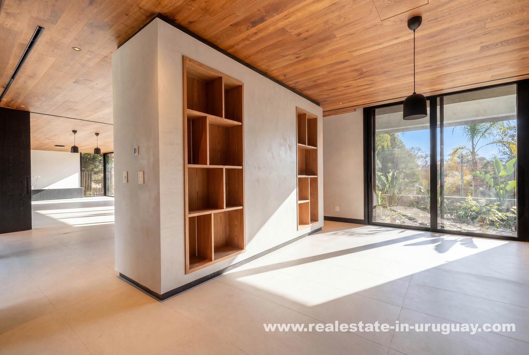
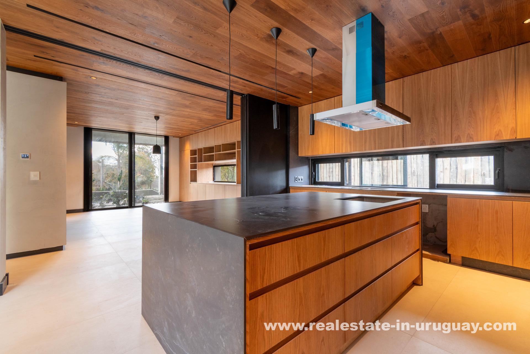
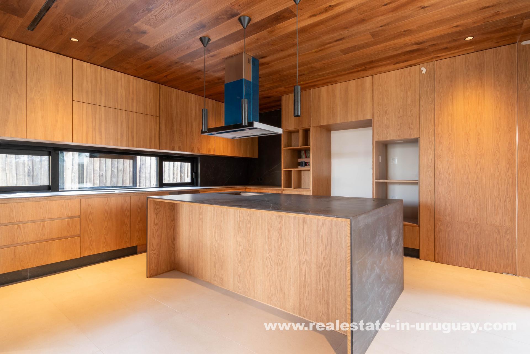
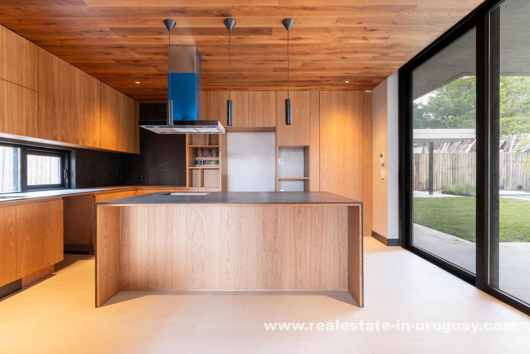
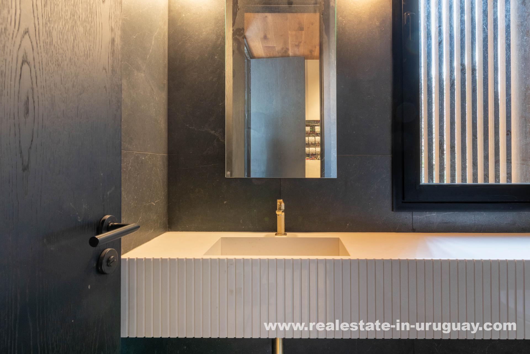
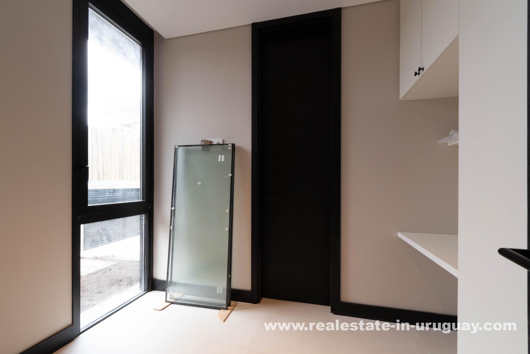
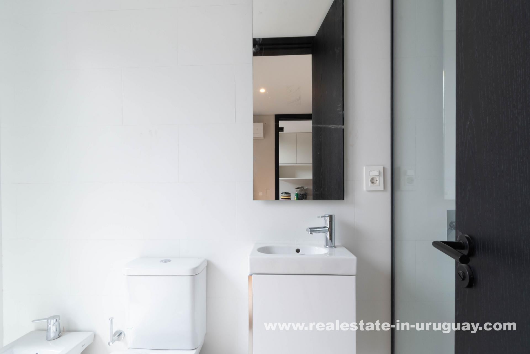
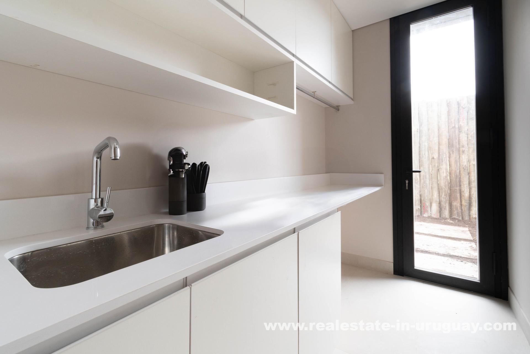
Discover this spectacular high-end residence in San Nicolás, meticulously designed for luxury living. This brand-new house features an impressive architectural design spread across two floors and a basement. The ground floor boasts a spacious living-dining area, a cozy family room with garden access, and a semi-integrated kitchen equipped with modern appliances including a built-in oven and cooktop. The ground floor also includes a guest toilet and complete service quarters.
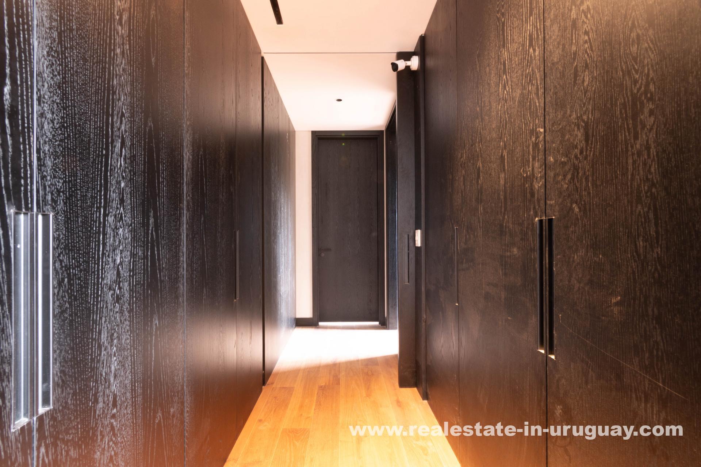
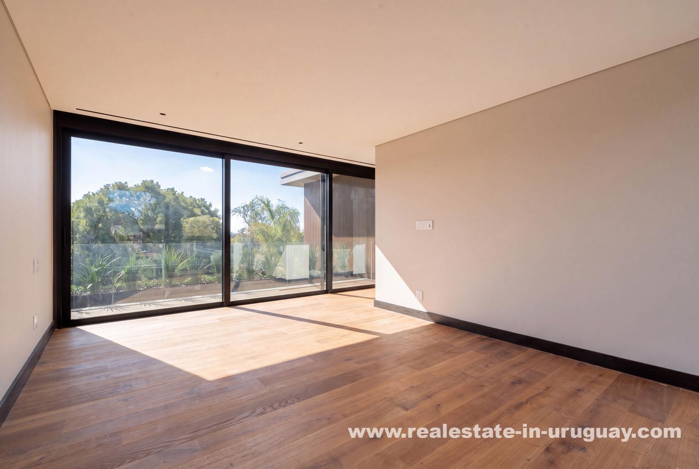
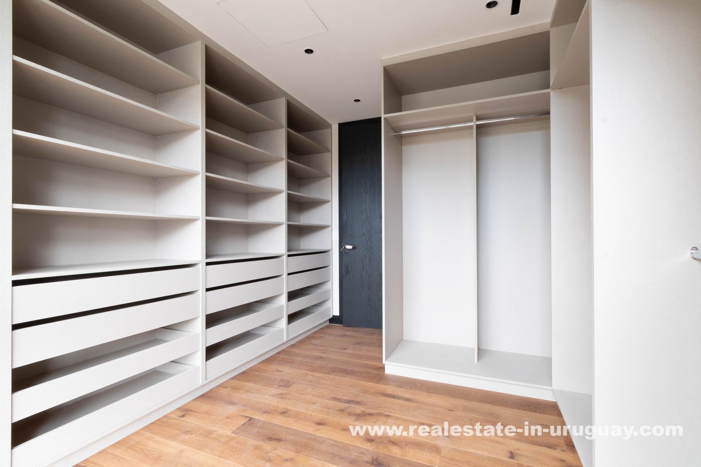
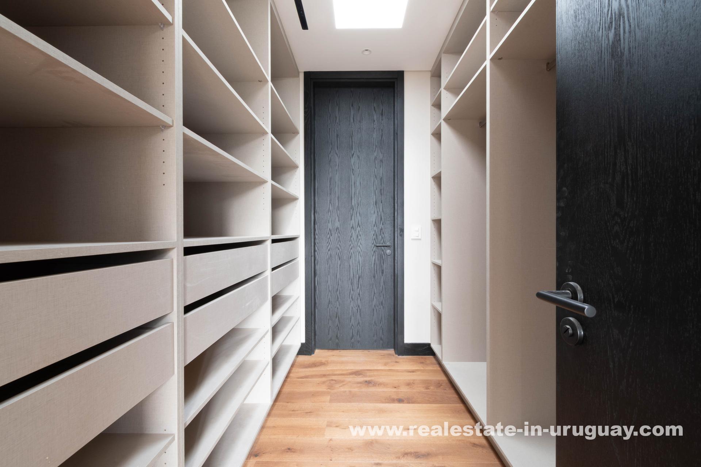
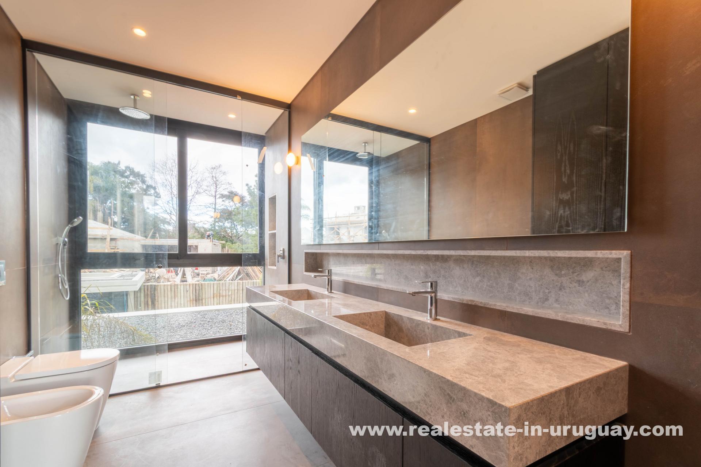
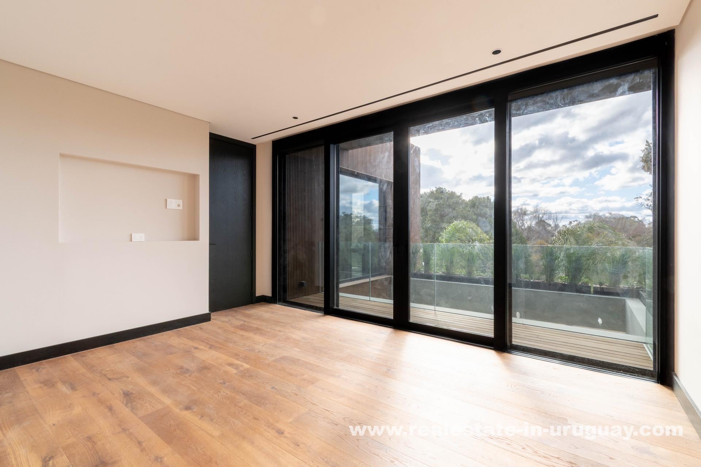
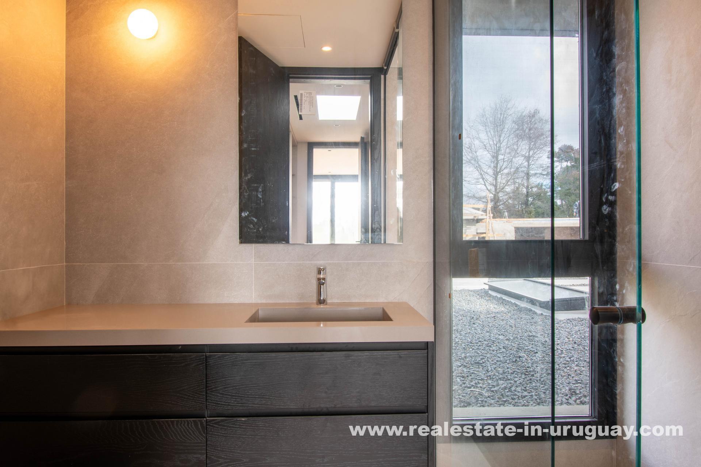
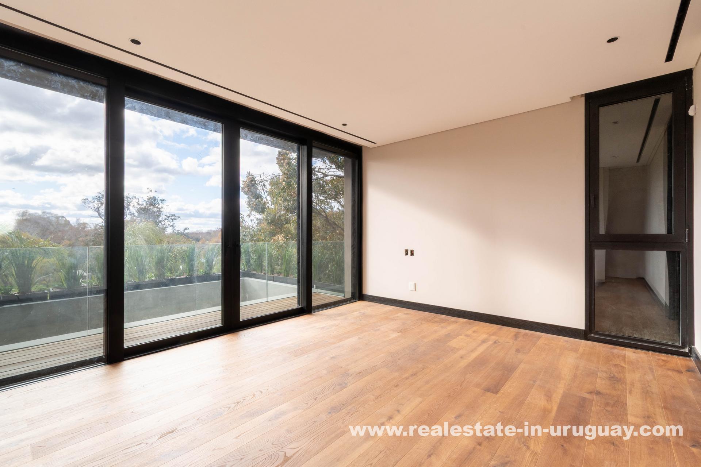
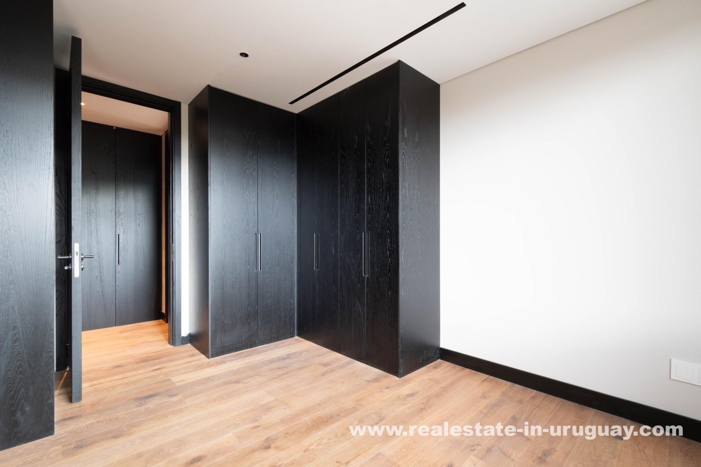
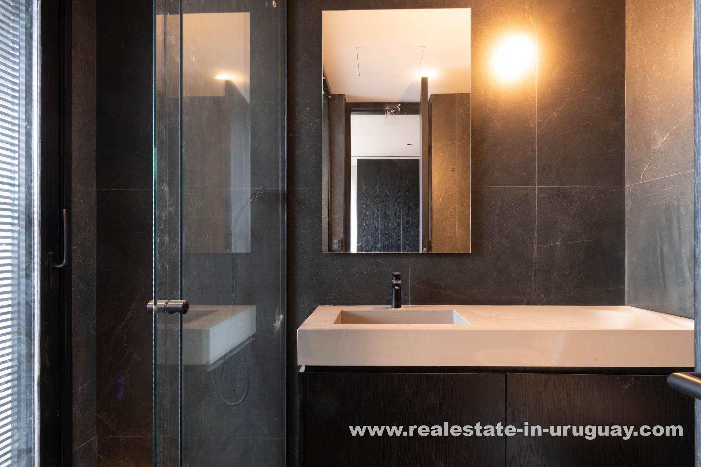
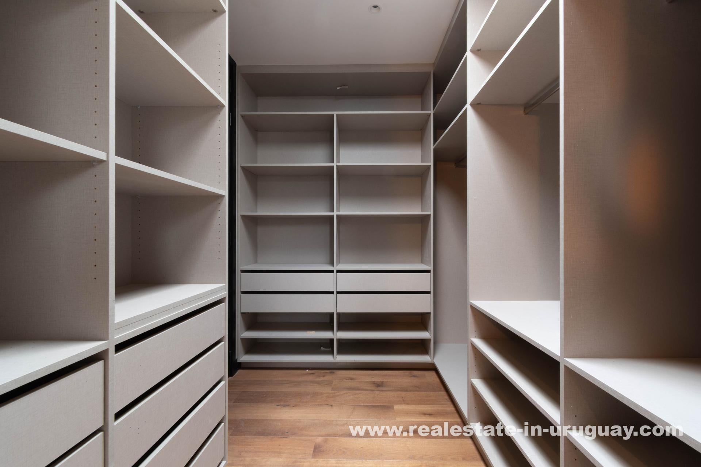
The upper floor houses four en-suite bedrooms, each offering lavish comfort, abundant natural light, and three with walk-in closets. The basement provides garage space for two vehicles, a machine room, and additional storage.
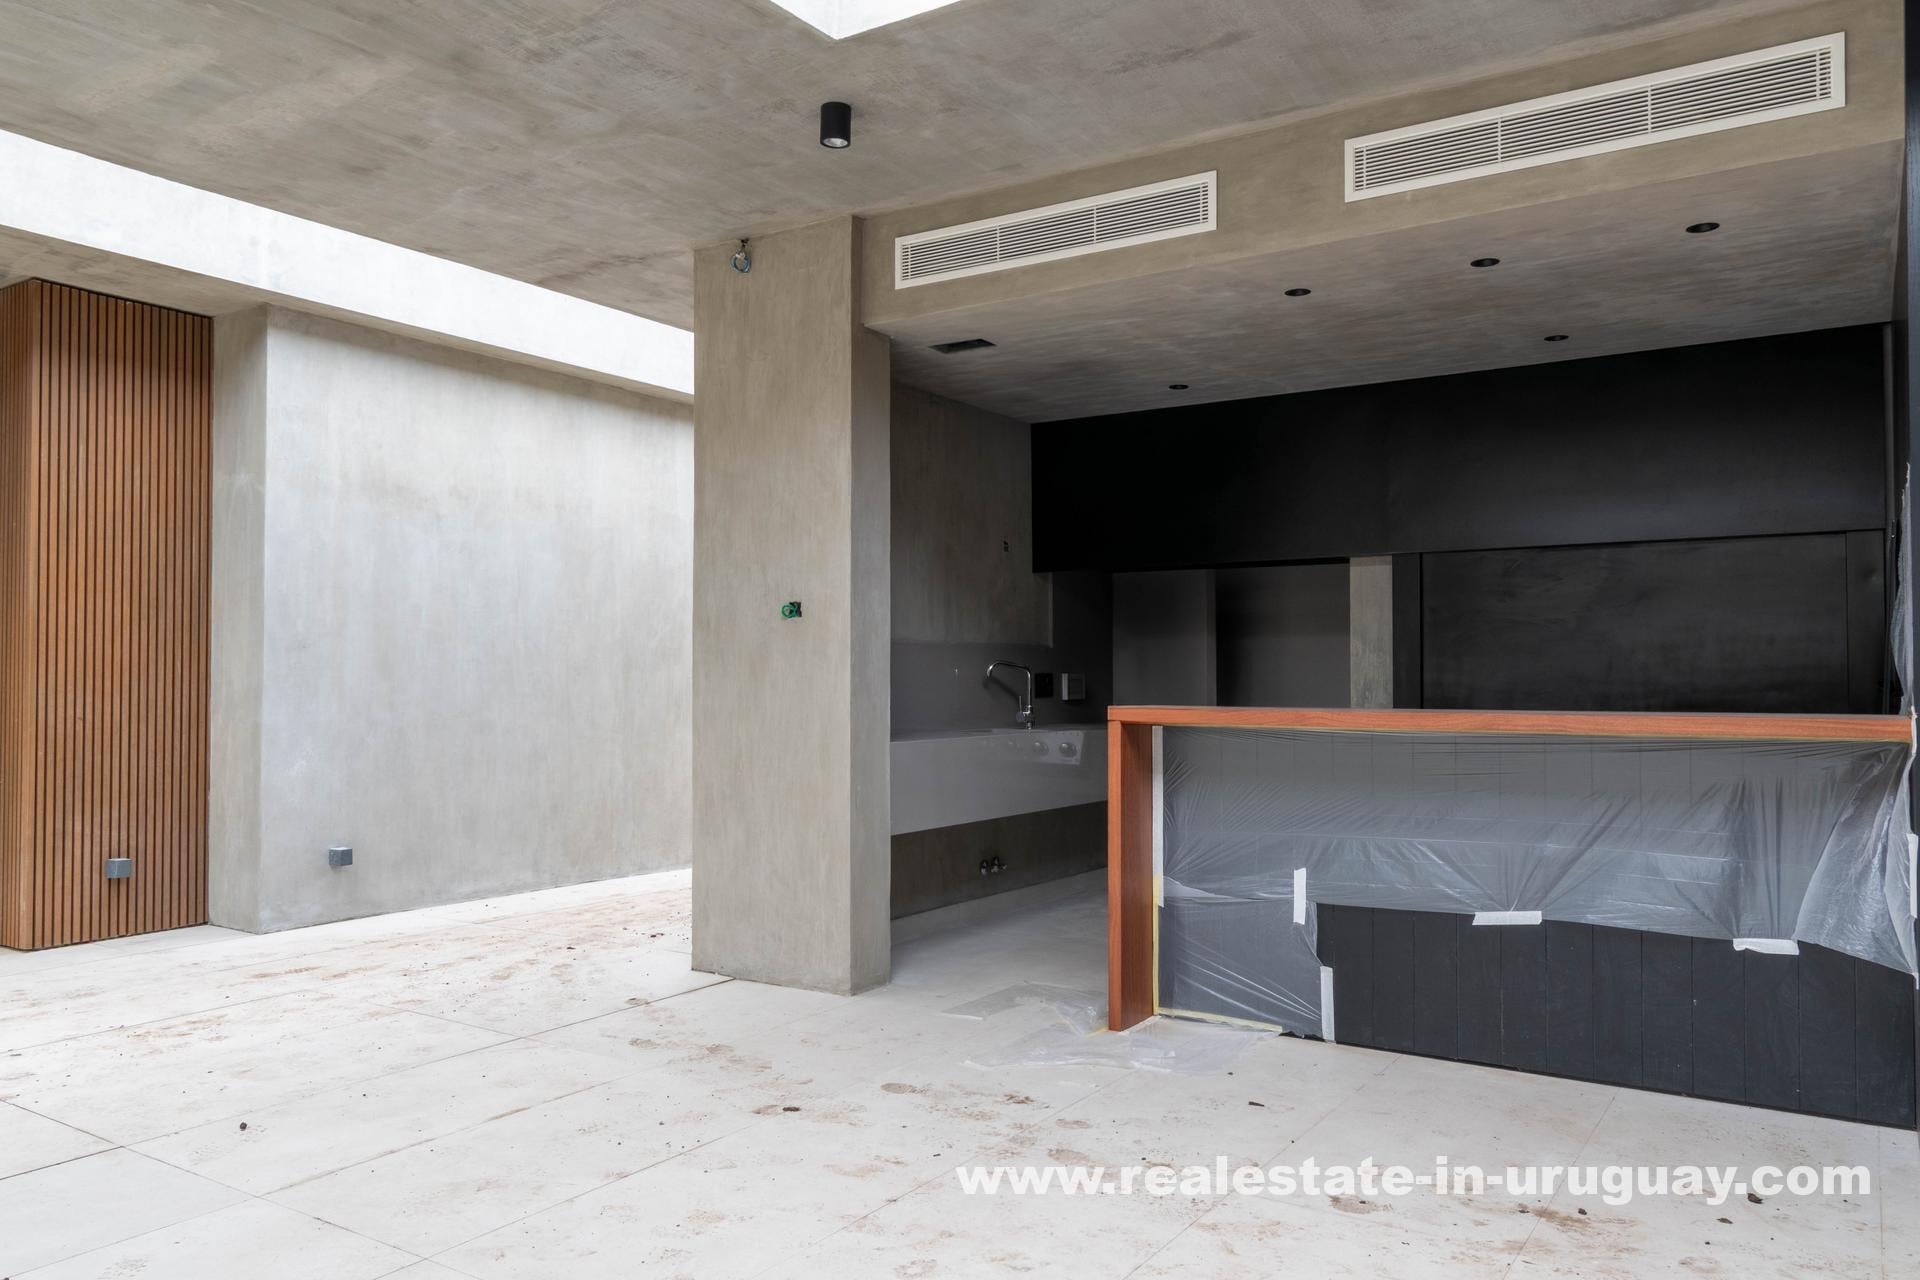
Enjoy outdoor living with a heated swimming pool, a beautifully landscaped garden, and a large pergola. The enclosed barbecue area is perfect for entertaining, equipped with a grill and a gas Weber. The residence’s climate control features include central underfloor heating, a central hot water system, and high-quality joinery with heat pump technology. Premium porcelain tile and selected linden wood floors enhance elegance.
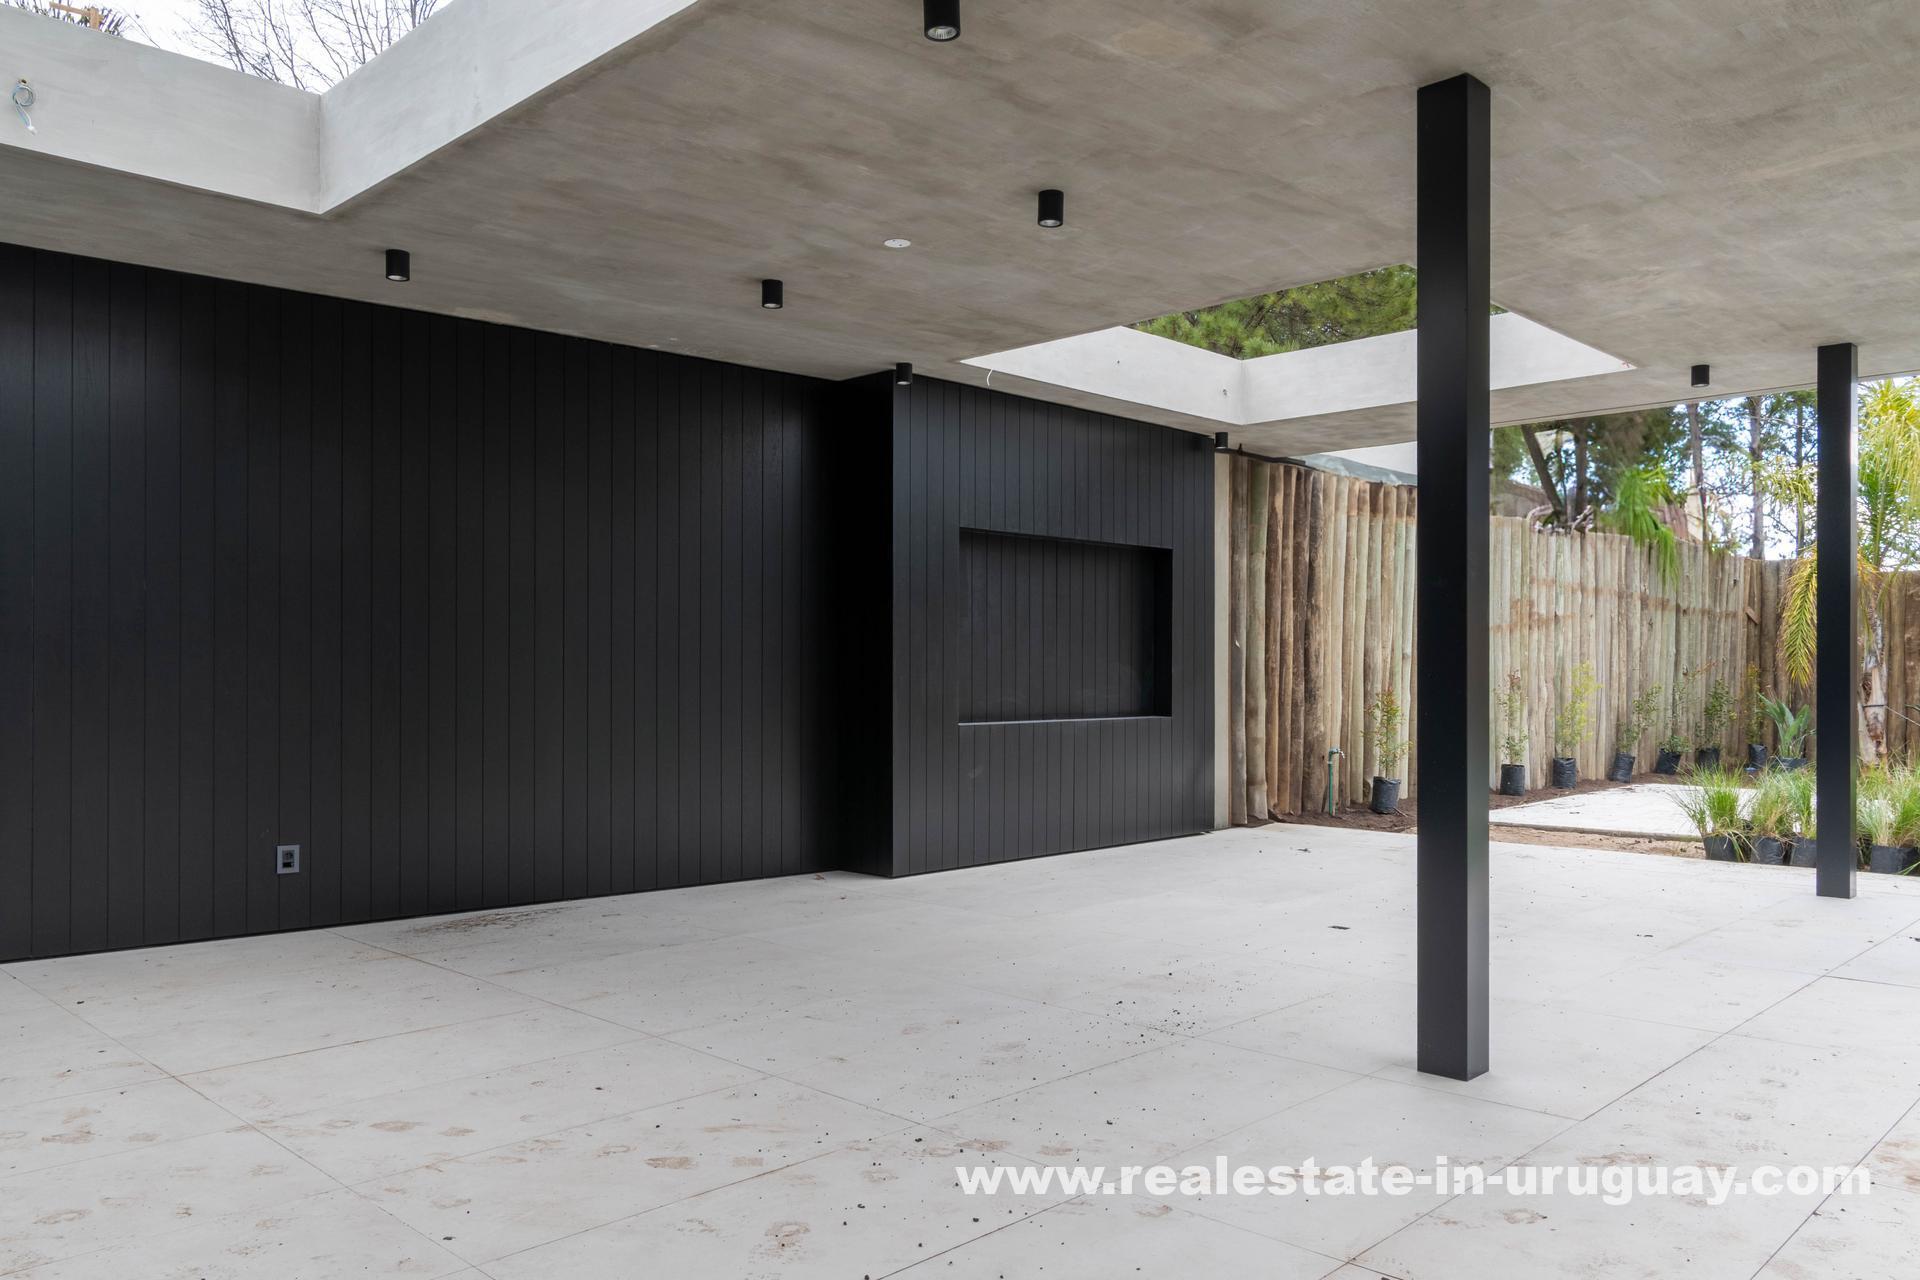
Situated on a 980 m² plot, with a built area of 658 m², this home offers parking for three vehicles. Designed by the renowned Arch. José Luis André, this property is a testament to visionary design and meticulous craftsmanship.
Property Features
Property Features
- 4 bed
- 6 bath
- 2 Floors
- Built 2026
- 5 Parking Spaces
- Air Conditioning
- Pool
- Alarm System
- Land Size: 980 m²
- Constructed Area: 658 m²
- New Construction
- Toilet
- 4 Ensuite
- 2 Garage
- 3 Carport
- 3 Open Parking Spaces
- Secure Parking
- Outdoor Entertaining
- Open Fire Place
- Hardwood
- Tile
- BBQ Parrilla
- Central Air
- Underfloor Heating
- 24h On-Site Security
- BBQ
- Fireplace
- Modern Architecture
- Swimming Pool
