




Description
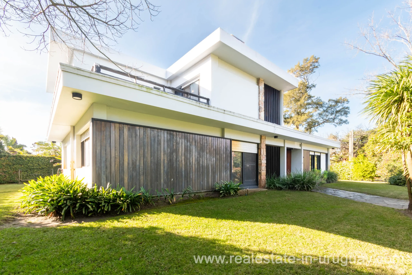
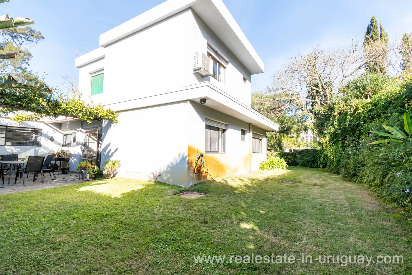
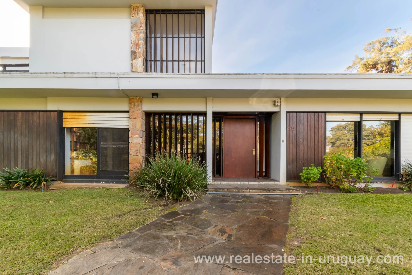
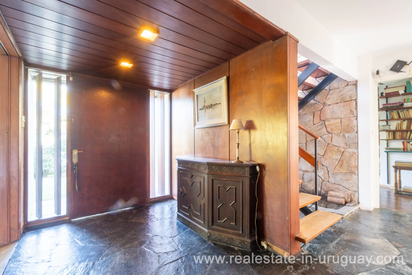
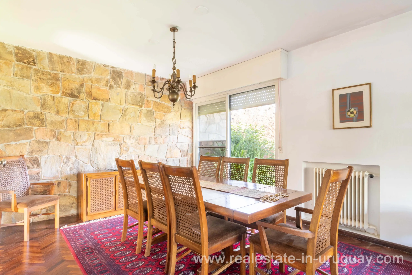
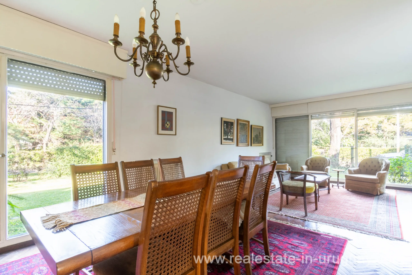
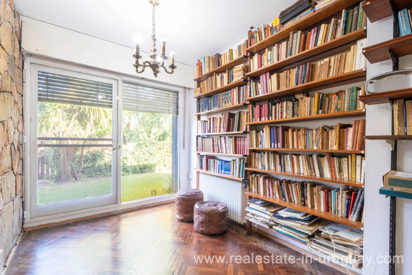
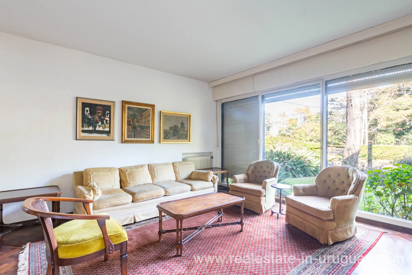
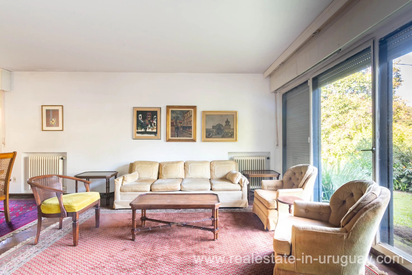
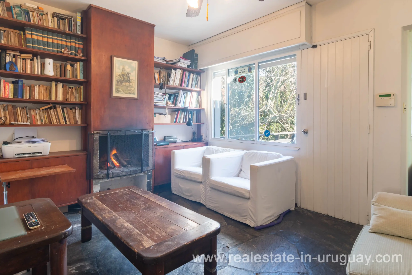
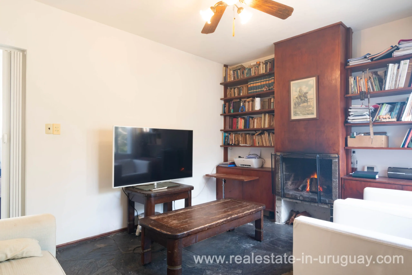
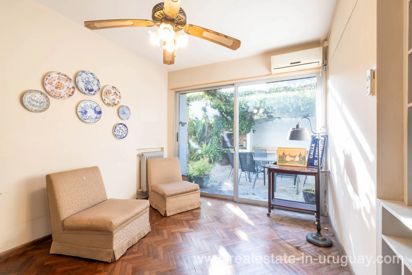
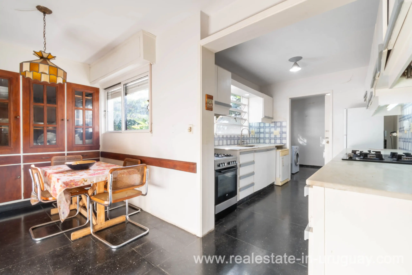
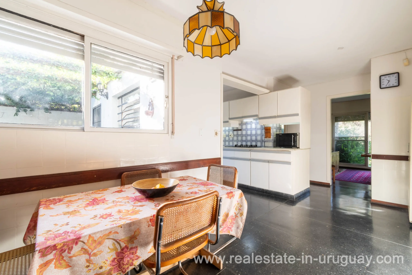
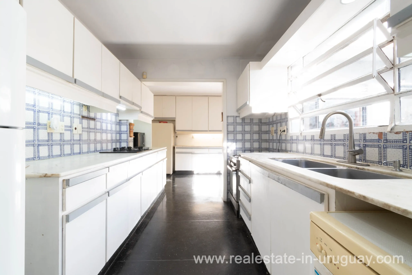
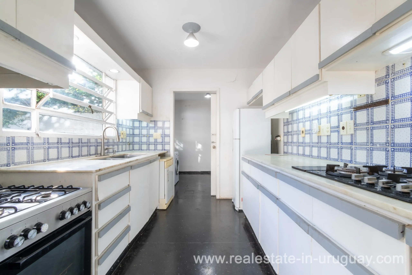
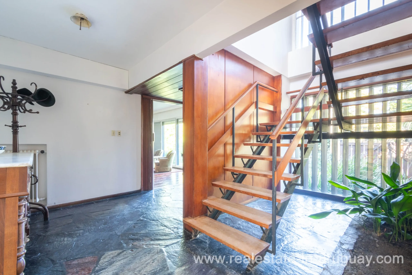
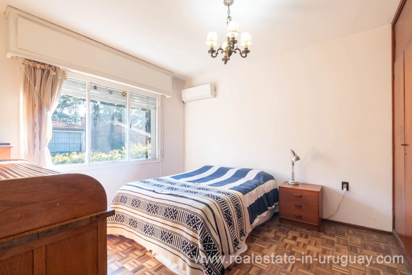
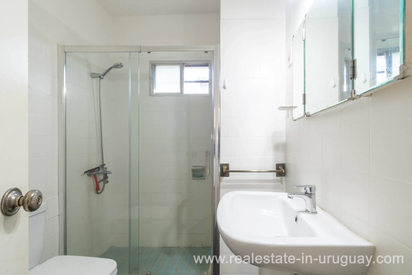
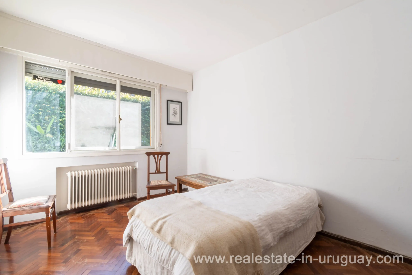
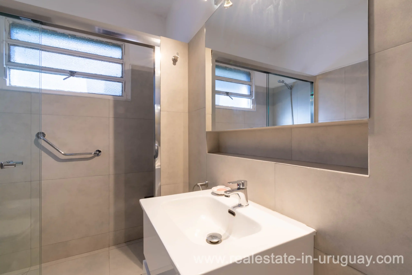
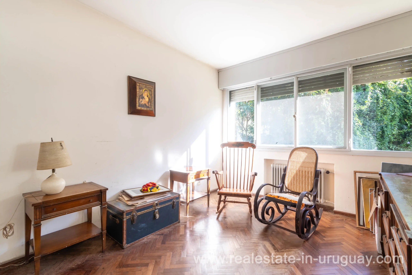
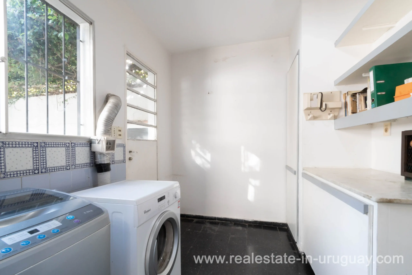
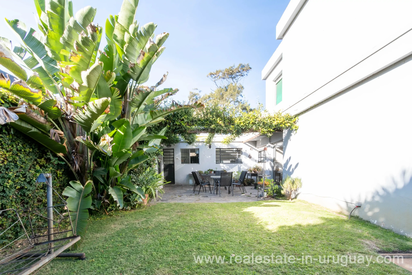
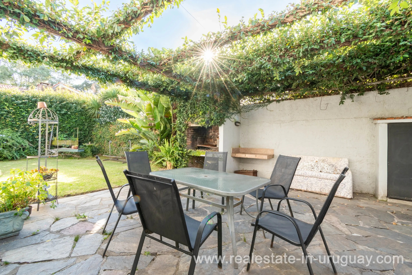
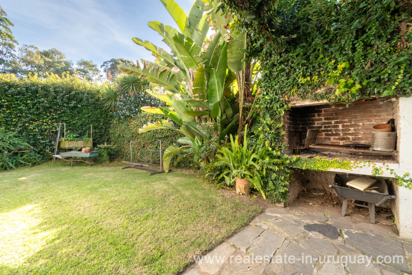
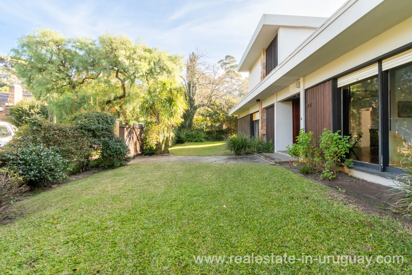
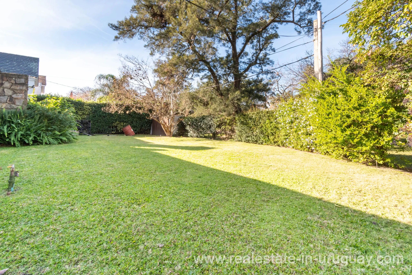
Original 211 m2 house from 1957, American style, single-story with a flat roof, expanded with a second level of 63 m2 in 1967. There is potential to add over 100 m2 more on the upper floor easily. It is a traditional build that needs updating today, but its good condition shows its quality. The land is on a corner, covering 726 m2, with a total built area of 277 m2, making the house mostly surrounded by green space. It has a garage gate on each street and accessibility for cars from both sides. The main entrance opens into a large hall that gives access to the ground floor rooms and the staircase to the upper level. From this hall, there’s a large, exterior-facing living-dining room with windows on both streets forming the corner. At the front, there’s access to a family room, and on the other side, to an office. From the family room, you can reach a private area with two large bedrooms with closets and a bathroom, outside to a patio with a pergola and barbecue, and on the other side, the kitchen, which connects to a basement with the heating boiler and a front social bathroom. The kitchen connects to the dining room and has a casual dining area and exit to the barbecue patio. On the street side, there’s a large service bedroom and a closed garage. The land around the house widens into a garden next to the bedroom windows (facing north). Upstairs, there’s a living room with a wood stove, access to a north-facing balcony, and a hall with two bedrooms and a bathroom.
Property Features
Property Features
